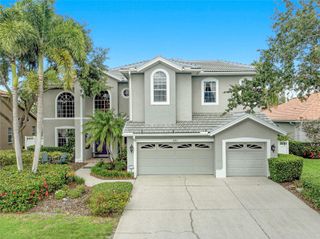
1020 5TH STREET N, St Petersburg, FL 33701
- 6 beds |
- 4 baths |
- 3,485 sqft
 Single-Family Home
  Built in 1915
  8,712sqft lot
 2 car garage
  $531/sqft
  Listed 2 months ago
Property Description
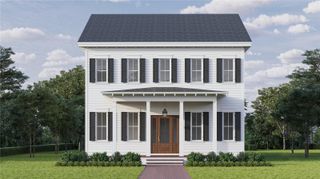
Under Construction. Introducing 1020 5th St N, a new construction home by Canopy Builders set on a rare oversized lot in the heart of Historic Uptown. Inspired by classic American foursquare architecture, the home balances timeless curb appeal with a more relaxed, modern feel. A signature Canopy gas lantern anchors the front elevation, a detail that feels both nostalgic and distinctly St. Pete. The main home was designed to feel open, functional, and connected, with four bedrooms, a dedicated study, loft space, expansive covered porches, and easy indoor-outdoor flow. Above the detached garage, the ADU adds even more flexibility with a full kitchen, laundry, private bedroom, and living space ideal for guests, extended family, rental income, or a separate work-from-home setup. Inside, the finishes feel warm and intentional rather than overly formal. Custom cabinetry, layered millwork, white oak stair treads, brass plumbing fixtures, and thoughtful lighting choices give the home character without feeling overdesigned. The kitchen centers around a 36” gas range, oversized island, pot filler, and a full KitchenAid appliance package built for everyday use as much as entertaining. Details throughout the home, from the recessed paneling and crown molding to the custom built-ins and tailored bathroom finishes, bring a level of craftsmanship that’s hard to find in new construction. The primary suite feels especially considered, with custom millwork, a freestanding soaking tub, rain shower, and warm brass accents throughout. Located just blocks from Crescent Lake and minutes to downtown St. Petersburg, 1020 5th St N offers a rare opportunity to own a newly built home that feels rooted in the character of Historic Uptown while still offering the comfort and function of modern living.
- Listing Status:
- Pending
- Date Added:
- May 8, 2026
- Data Last Updated:
- July 26, 2026 at 9:21PM
- Listing Office:
- NORTHSTAR REALTY : 727-528-7653
- Listing Agent:
- Tayler Rothwell : 727-431-2595
- MLS ID:
- TB8506921

- General: Crown MoldingEat-in KitchenHigh CeilingsOpen Floorplan
- Appliances: Built-In OvenDishwasherDisposalRangeRefrigerator
- Laundry: Laundry Room
- Flooring: Wood
- A/C: Central Air
- Heating: Central
- General: LightingPrivate Yard
- Roofing: Shingle
- General: FrameTwoSlab
- Road/Access: Asphalt
- Originating MLS: Stellar MLS
- County: Pinellas
- Zoning: HOXIE'S A.E. SUB BLK BLOT 418-31-17-41544-002-0040
- Utilities: Water Connected
- Water: Public
- Sewer: Public Sewer
- Source: Stellar MLS
- Ownership: Fee Simple
This listing courtesy of Tayler Rothwell , NORTHSTAR REALTY
Monthly Payment
- Principal & Interest $
- Property Taxes $
- Home Insurance $
- VA Funding Fee $