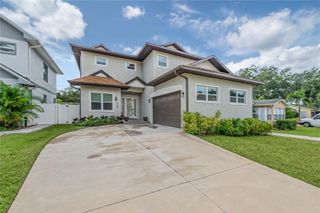
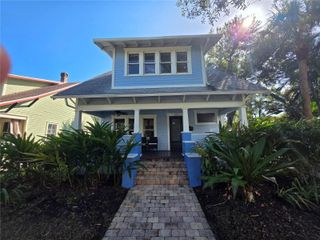
1121 49TH AVENUE N, St Petersburg, FL 33703
- 3 beds |
- 3 baths |
- 2,132 sqft
 Single-Family Home
 Built in 1970
 6,534sqft lot
 1 car garage
 $434/sqft
 Listed 2 days ago
Property Description
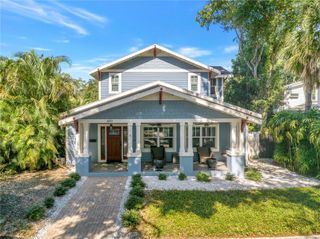
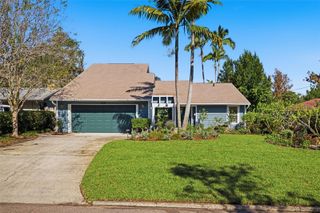
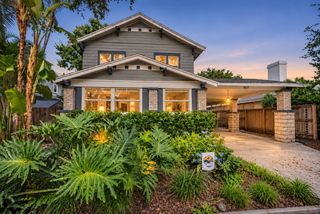
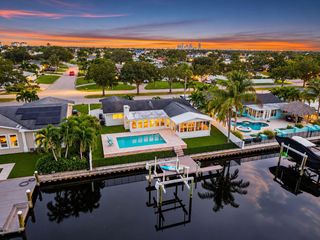
Prepare to fall in love! This beautifully renovated home offers the look, feel, and comfort of a virtually brand-new residence, with 2,392 square feet of thoughtfully refreshed living space. Featuring 3 spacious bedrooms, 3 bathrooms, and a 1-car garage, this is the move-in-ready opportunity you've been waiting for! Nearly everything is NEW! Enjoy incredible peace of mind with a NEW ROOF, NEW HVAC SYSTEM, ALL-NEW ELECTRICAL, NEW PIPING AND PLUMBING, and BRAND-NEW VINYL FENCING. Inside, gorgeous engineered hardwood flooring and a completely renovated interior create a fresh, welcoming atmosphere with beautiful finishes throughout. And the outdoor space? It's ready for your imagination! The private, fully fenced backyard offers plenty of room to entertain, let the pets play, create your dream outdoor oasis, or even add the pool you've always wanted! With extensive renovations, major system upgrades, and beautiful updates throughout, this home delivers something today's buyers are looking for: the opportunity to enjoy a beautiful home without the expense, stress, or hassle of tackling a renovation. No projects. No major improvements to worry about. Just bring your furniture, unpack, and start enjoying your new home! Beautifully redone. Thoughtfully upgraded. Absolutely MOVE-IN READY. Don't miss your opportunity to make this one yours!
- Listing Status:
- Active
- Date Added:
- November 21, 2026
- Data Last Updated:
- November 22, 2026 at 6:22PM
- Listing Office:
- KELLER WILLIAMS ST PETE REALTY : 727-894-1600
- Listing Agent:
- Caroline Burgess : 727-902-4740
- Contact:
- murraycoleman@kw.com
- MLS ID:
- TB8569321

- General: Private EntrancePrivate MailboxPrivate Yard
- Roofing: Shingle
- General: BlockOneSlab
- Road/Access: Paved
- Originating MLS: Stellar MLS
- County: Pinellas
- Zoning: RAVENSWOOD LOT 4601-31-16-73584-000-0460
- Utilities: Cable AvailableElectricity ConnectedPhone AvailablePublicSewer ConnectedWater Connected
- Water: Public
- Sewer: Public Sewer
- Source: Stellar MLS
- Ownership: Fee Simple
This listing courtesy of Caroline Burgess , KELLER WILLIAMS ST PETE REALTY
Monthly Payment
- Principal & Interest $
- Property Taxes $
- Home Insurance $
- VA Funding Fee $