124 19TH AVENUE N, St Petersburg, FL 33704
- 3 beds |
- 3 baths |
- 2,708 sqft
 Single-Family Home
  Built in 1915
  6,098sqft lot
 2 car garage
  $661/sqft
  Listed 14 days ago
Property Description
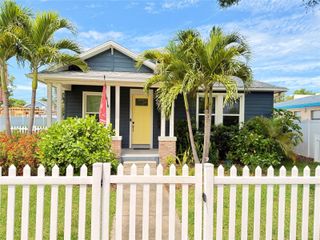
Completely reimagined, masterfully expanded, and approximately 95% brand new, this extraordinary luxury residence in Historic Old Northeast offers a level of craftsmanship and quality rarely seen. Far beyond a renovation, 124 19th is a near ground-up resurrection by one of the area’s premier builders — rebuilt with obsessive precision while preserving the timeless character that makes Old Northeast one of St Pete's most coveted neighborhoods. Completely turnkey, nearly every major component of the home is brand new, including the roof, plumbing, electrical, impact-rated windows and doors, tankless gas water heater, and newly added 2-car garage. When a historic Old Northeast home undergoes a transformation of this caliber, every detail is subjected to a meticulous review process requiring intentional craftsmanship and uncompromising attention to detail where no corners were cut. The result is a residence that lives like new construction while still honoring its original soul. The front foyer, now elevated with soaring vaulted ceilings and rich hand-laid herringbone hardwood flooring creates a stunning introduction to the home. Inside, every space feels extraordinary. A bespoke staircase wrapped in custom millwork and glass serves as the architectural centerpiece, while elegant French doors, curated hardware, and thoughtfully selected switches create an atmosphere that feels both refined and livable. Custom trimless mud-in LED lighting seamlessly illuminates every room, complemented by Restoration Hardware chandeliers throughout. The kitchen by Bright Wood Works is a true showpiece, blending artisan craftsmanship with elevated functionality. Custom cabinetry, premium materials, a full panel-ready Miele appliance suite including refrigerator and dishwasher, dedicated wine fridge, and luxury Waterworks and Brizo fixtures create a kitchen designed equally for entertaining and everyday living. Zinga’s bespoke window treatments and blinds frame each room with intentional sophistication and complete the home’s fully custom aesthetic. Upstairs, the primary suite delivers the feeling of a private luxury retreat with a custom California walk-in closet and elegant lighting. The spa-inspired ensuite features dual vanities, a skylight flooding the room with natural light, an imported soaking tub & separate shower. High-performance Toto toilets continue throughout every bathroom in the home. Two additional guest bedrooms offer generous storage and beautifully appointed accommodations. Step outside and discover a completely reimagined private outdoor oasis. The heated saltwater pool features new equipment, a sun shelf, bubblers, and dramatic triple water features surrounded by lush tropical landscaping and a beautiful travertine terrace designed for effortless indoor-outdoor entertaining. A 26kW whole-house Generac gas generator and non-flood zone location provide exceptional peace of mind. Imagine beginning your mornings with a waterfront walk along Coffee Pot Bayou or afternoons biking beneath oak-lined brick streets before meeting friends at neighborhood favorites, or enjoying downtown St. Pete's renowned dining, waterfront parks, museums, galleries, and the iconic The Vinoy Resort & Golf Club just moments from home. This is not simply a renovated house. This is a historic Old Northeast residence completely reborn through extraordinary craftsmanship, modern luxury, and architectural intention — designed for someone who appreciates the difference.
- Listing Status:
- Active
- Date Added:
- May 14, 2026
- Data Last Updated:
- May 26, 2026 at 1:21AM
- Listing Office:
- SMITH & ASSOCIATES REAL ESTATE : 727-342-3800
- Listing Agent:
- Justin Smith : 407-579-0425
- MLS ID:
- TB8508829

- General: Dog RunFrench DoorsPrivate Yard
- Style: Traditional
- Other Structures: Front PorchRear PorchPatio
- Pool: Auto CleanerDeckHeatedIn GroundLightingSalt Water
- Parking: Alley AccessDriveway
- Roofing: Shingle
- Windows: Skylight(s)BlindsENERGY STAR Qualified WindowsInsulated WindowsStorm Window(s)Window Treatments
- General: HardiPlank TypeTwoCrawlspacePillar/Post/Pier
- Road/Access: Brick
- Originating MLS: Stellar MLS
- County: Pinellas
- Zoning: BARNARDERASTUS A.'S REV SUB BLK 16LOT 5(SEE N18 MAP)07-31-17-02754-016-0050
- View: PoolTrees/Woods
- Fencing: Fenced
- Utilities: Cable AvailableElectricity ConnectedNatural Gas AvailablePhone AvailablePublicSewer ConnectedUnderground UtilitiesWater Connected
- Water: Public
- Sewer: Public Sewer
- Source: Stellar MLS
- Ownership: Fee Simple
This listing courtesy of Justin Smith , SMITH & ASSOCIATES REAL ESTATE
Monthly Payment
- Principal & Interest $
- Property Taxes $
- Home Insurance $
- VA Funding Fee $

 New - 3 days ago