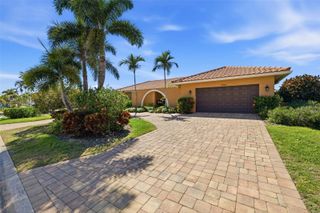
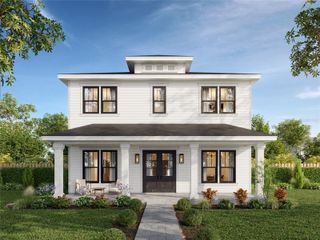
1298 SEVILLE LANE NE, St Petersburg, FL 33704
- 3 beds |
- 3 baths |
- 2,644 sqft
 Single-Family Home
  Built in 1999
  7,405sqft lot
 2 car garage
  $639/sqft
  Listed 3 days ago
Property Description
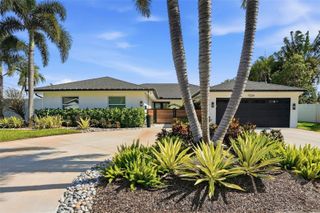
Nestled on a desirable corner lot in the highly sought-after Snell Isle neighborhood, this beautifully updated custom residence offers the perfect blend of timeless design and modern functionality. Seller’s VA Mortgage with a 2.5% interest rate is assumable to a veteran. Encompassing 2,773 square feet across two stories, the home features 3 bedrooms, 3 full baths, and an oversized two-car garage—providing both comfort and flexibility for everyday living and entertaining. Originally designed with gatherings in mind, the home has been extensively renovated with recent upgrades spanning 2019 through 2025. A stunning $100,000 gourmet kitchen serves as the heart of the home, showcasing all Jenn-Air stainless steel appliances, a 48” 6-burner gas cooktop, a 48” Jenn-Air refrigerator, and an under counter wine refrigerator. The open-concept layout flows effortlessly from the great room to the outdoor living space, where a private patio and built-in grill create an ideal setting for year-round entertaining. Upstairs, the primary suite offers a true retreat, complete with a spacious sitting area, dual custom walk-in closets, and a spa-inspired bath featuring an oversized shower and custom vanities. Thoughtful architectural details throughout the home include crown molding, volume ceilings, custom built-ins, insulated glass windows and doors, central vacuum, and surround sound wiring with speakers in both the family room and outdoor living areas. Additional improvements include a newer roof (2021), wood flooring throughout the entire downstairs (2020), office renovation with custom built-ins (2021), updated laundry and pantry (2019) with LG washer and dryer, newer plantation shutters, and a newly renovated upstairs guest bath (2024–2025). Exterior enhancements such as driveway and backyard pavers and a new vinyl fence (2025) further elevate the home’s appeal. Blending contemporary coastal style with enduring craftsmanship, this move-in ready Snell Isle residence presents a rare opportunity to enjoy refined living in one of St. Petersburg’s most desirable neighborhoods that is great for enjoying birding, walking, jogging, and biking. All of this and the St. Pete Yacht Club's Snell Isle annex is right around the corner, and the Vinoy Golf Club is a short walk or golf cart ride away. Located just 5 minutes from the 4th Street N shopping corridor and all the action that downtown St. Pete has to offer: nightlife, shopping, museums, waterside parks, fabulous restaurants, the Vinoy Resort and Golf Club, concerts, festivals, sporting events, and so much more. Snell Isle is conveniently located near I-275 for easy access to Tampa International Airport, downtown Tampa, and all points south. Buyer to verify all measurements.
- Listing Status:
- Active
- Date Added:
- May 23, 2026
- Data Last Updated:
- May 25, 2026 at 7:21PM
- Listing Office:
- SMITH & ASSOCIATES REAL ESTATE : 727-342-3800
- Listing Agent:
- Becky Malowany : 727-593-4699
- MLS ID:
- TB8511555

- General: LightingOutdoor GrillRain GuttersSliding Doors
- Style: Florida
- Other Structures: Covered
- Roofing: Shingle
- Windows: BlindsShutters
- General: BlockStuccoTwoSlab
- Road/Access: Asphalt
- Originating MLS: Stellar MLS
- County: Pinellas
- Zoning: RESEDEN SHORES SEC 10 BLK 8LOT 1409-31-17-24552-008-0140
- Fencing: Vinyl
- Utilities: Cable ConnectedElectricity ConnectedSprinkler MeterWater Connected
- Water: Public
- Sewer: Public Sewer
- Source: Stellar MLS
- Ownership: Fee Simple
This listing courtesy of Becky Malowany , SMITH & ASSOCIATES REAL ESTATE
Monthly Payment
- Principal & Interest $
- Property Taxes $
- Home Insurance $
- VA Funding Fee $