125 23RD AVENUE NE, St Petersburg, FL 33704
- 4 beds |
- 3 baths |
- 2,614 sqft
 Single-Family Home
  Built in 1960
  5,663sqft lot
 3 car garage
  $631/sqft
  Listed 5 months ago
Property Description
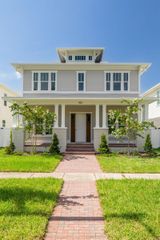
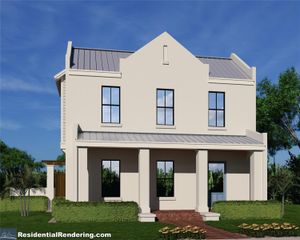
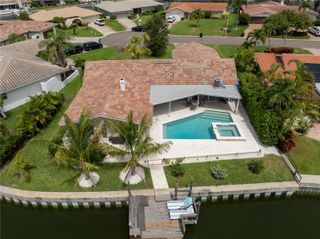
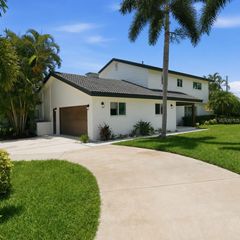
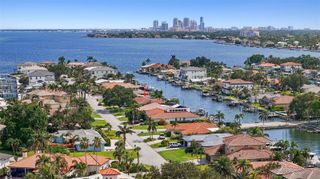
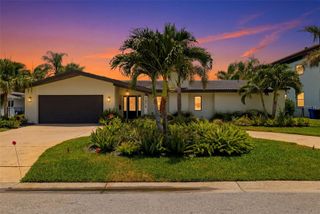
Live the Luxury. Love the Location......Architect-owned and architect-redesigned in 2015, showcasing exceptional craftsmanship, timeless architectural design, and meticulous attention to every detail. Seller is willing to contribute $30,000 toward buyer's closing costs, interest rate buy-down, or improvements with an acceptable offer. Located in a NON-flood zone, Evacuation Zone D, beyond flood concerns, just steps from Coffee Pot Bayou and downtown St. Petersburg’s vibrant charm. This 4-bedroom and 3-bathroom home includes a serene main-level primary suite with a custom walk-in closet and a spa-inspired ensuite featuring dual vanities, a walk-in shower, and a private water closet. An additional main-level bedroom doubles as a guest suite, office, or cozy den. Upstairs, two charming bedrooms, a full bathroom with double sinks and a tub, a cozy sitting area, and a whimsical hidden doorway add a touch of intrigue and delight. At its heart lies a chef’s kitchen of unparalleled sophistication, with ALL premium VIKING appliances, including double ovens, extra large fridge, a 6-burner electric range with a warming drawer, a wine cooler, and more—all seamlessly combining high performance with sleek design. Natural light floods the home through strategically placed oversized, hurricane-grade windows, illuminating soaring ceilings and grand doorways. The residence is equipped with two NEW A/C units/systems, an oversized water heater, and an expansive indoor laundry room for ultimate comfort and convenience. Outside, a private resort-style oasis awaits. The heated saltwater pool, installed in 2022, shimmers under the sun, while an Italian-designed rotating canopy offers effortless control of light and shade. The outdoor kitchen, complete with a VIKING gas grill and sink ensures seamless alfresco entertaining. A rare climate-controlled storage room and a double-insulated attic provide exceptional storage solutions while also enhancing energy efficiency. The air-conditioned oversized garage was built in 2021, designed to appeal to the most discerning automotive enthusiast or to serve as an exceptional entertaining space. Natural light floods the garage through oversized windows and a mahogany side door, creating a bright and inviting atmosphere. This home represents a rare fusion of luxury, functionality, and lifestyle in one of the region’s most coveted locations. Enjoy exploring scenic parks, renowned golf courses, marinas, and the iconic St. Pete Pier, all accessible by foot, bike, or even golf cart. A short drive delivers you to Florida’s world-class beaches, and Tampa International Airport, just 25 minutes away, ensures effortless connectivity. Every detail has been meticulously curated to offer an unparalleled living experience.
- Listing Status:
- Active
- Date Added:
- April 17, 2026
- Data Last Updated:
- July 26, 2026 at 9:21PM
- Listing Office:
- COMPASS FLORIDA LLC : 727-339-7902
- Listing Agent:
- Taryn Bergstrom : 727-698-4054
- MLS ID:
- TB8494869

- General: Awning(s)French DoorsLightingOutdoor GrillOutdoor Shower
- Pool: HeatedIn GroundSalt Water
- Roofing: Tile
- Windows: ENERGY STAR Qualified WindowsInsulated WindowsShadesThermal Windows
- General: BlockFrameTwoSlab
- Road/Access: Brick
- Originating MLS: Stellar MLS
- County: Pinellas
- Zoning: GRANADA TERRACE ADD BLK 4(GRANADA TERRACE HISTORIC DISTRICT) LOT 10 LESS E 8.25FT07-31-17-32562-004-0100
- Fencing: Wood
- Utilities: Cable AvailableElectricity AvailableFiber OpticsPhone AvailableSewer ConnectedSprinkler WellWater Connected
- Water: Public
- Sewer: Public Sewer
- Source: Stellar MLS
- Ownership: Fee Simple
This listing courtesy of Taryn Bergstrom , COMPASS FLORIDA LLC
Monthly Payment
- Principal & Interest $
- Property Taxes $
- Home Insurance $
- VA Funding Fee $