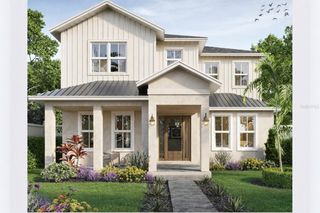
125 24TH AVENUE SE, St Petersburg, FL 33705
- 5 beds |
- 3 baths |
- 3,067 sqft
 Single-Family Home
  Built in 2026
  0.3acre lot
 2 car garage
  $487/sqft
  Listed 5 months ago
Property Description
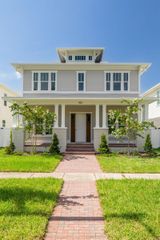
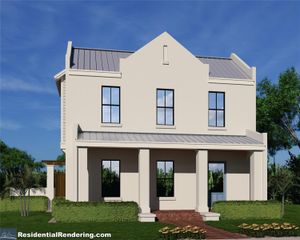
Under Construction. A rare opportunity to own a Canopy Builders home in Old Southeast, one of St. Petersburg's most sought-after neighborhoods. Just steps from the 13-acre waterfront Lassing Park, tree-lined streets, and a vibrant neighborhood association, this home is also situated in a NON-FLOOD zone. The Piedmont is Canopy's most popular floor plan for good reason. At 3,067 sq ft with 5 bedrooms plus a loft, 3 bathrooms, and a detached 2-car garage, it delivers flexible space without wasted square footage. From the street, you're greeted by a white brick archway and gas lanterns, a signature detail from Canopy's in-house design team. Inside, the foyer opens to a study and guest bedroom that work equally well for hosting or a home office. The first-floor features 10 ft ceilings and engineered hardwood throughout. The open kitchen, dining, and great room connect seamlessly, with the kitchen showcasing a KitchenAid appliance package, quartz countertops, farmhouse sink, and soft-close shaker cabinetry. The adjacent mudroom provides smart drop-zone storage without sacrificing the home's clean aesthetic. Upstairs via solid 1-inch oak treads, you'll find a versatile loft, two additional bedrooms, a full bath with designer tile, and the primary suite. The primary includes dual walk-in closets and a spa-inspired bath with oversized shower, private water closet, and freestanding soaking tub. The dedicated laundry room, complete with built-in cabinetry, countertops, and storage, is a standout you'll appreciate daily. Additional features include Hardiplank siding, impact windows, tankless water heater, natural gas, dual-zone digital thermostats, and 9 ft ceilings on the second floor. Old Southeast continues to draw buyers thanks to its proximity to downtown, waterfront access, and the momentum around Salt Creek. Designed with Canopy's exceptional in house design team who are known for their top tier interior selections and timeless design.
- Listing Status:
- Active
- Date Added:
- February 3, 2026
- Data Last Updated:
- July 26, 2026 at 9:21PM
- Listing Office:
- SMITH & ASSOCIATES REAL ESTATE : 727-342-3800
- Listing Agent:
- Molly Wholey : 813-362-9473
- MLS ID:
- TB8472084

- General: LightingSidewalk
- Style: Custom
- Other Structures: Front PorchRear PorchPatioCovered
- Parking: Alley Access
- Roofing: Shingle
- General: HardiPlank TypeFrameTwoSlab
- Road/Access: Paved
- Originating MLS: Stellar MLS
- County: Pinellas
- Zoning: POWERS BAYVIEW ESTATES BLK 7LOTS 14 AND 1531-31-17-72720-007-0140
- Utilities: Cable AvailableElectricity AvailableNatural Gas ConnectedWater Connected
- Water: Public
- Sewer: None
- Source: Stellar MLS
- Ownership: Fee Simple
This listing courtesy of Molly Wholey , SMITH & ASSOCIATES REAL ESTATE
Monthly Payment
- Principal & Interest $
- Property Taxes $
- Home Insurance $
- VA Funding Fee $

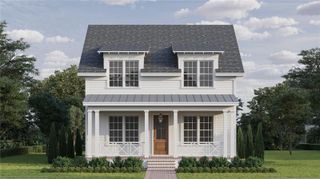
 New - 1 day ago