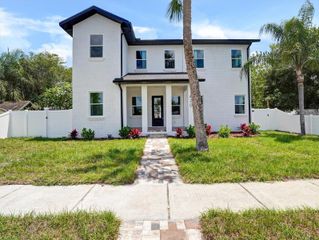
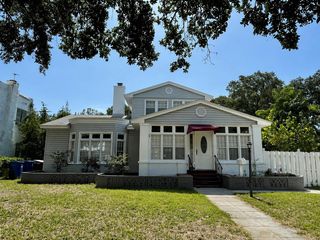
475 47TH AVENUE N, St Petersburg, FL 33703
- 6 beds |
- 4 baths |
- 3,354 sqft
 Single-Family Home
  Built in 2026
  5,663sqft lot
 2 car garage
  $440/sqft
  Listed 1 day ago
Property Description
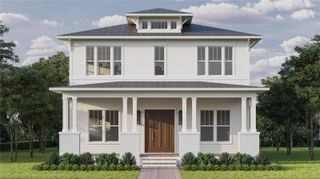
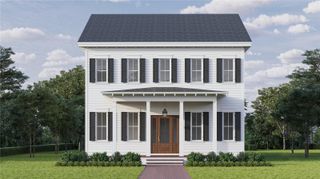
Under Construction. Scheduled for completion in January 2027, the Boca Ciega Low Country is a new construction residence within the Virginian Collection by Canopy Builders. This boutique collection includes six Canopy homes located along 47th Avenue North on high-and-dry land in Arcadia Gardens, part of the greater Allendale neighborhood. Thoughtfully designed and impeccably finished, the property includes a 2,796-square-foot main residence and a 558-square-foot detached accessory dwelling unit above a two-car garage. The main home offers four bedrooms, three full bathrooms, a study that can serve as a fifth bedroom, a mudroom, and a second-story loft. The detached ADU includes one bedroom, one bathroom, a kitchen, laundry closet, and a spacious walk-in closet. A generous backyard separates the two structures and offers ample room for a future pool. Inside, the foyer makes an immediate impression with custom millwork, while the powder bath creates a statement with designer wallpaper. Custom cabinetry is incorporated throughout the home, adding both character and thoughtful functionality. The open floor plan of the main home features a large kitchen with a generous island, a great room, and a dedicated dining area that together create an ideal space for entertaining. The chef’s kitchen features designer plumbing and lighting fixtures, a walk-in pantry, pot filler, KitchenAid appliance package, and custom cabinetry with soft-close drawers and doors. Upstairs, a versatile loft offers endless possibilities as an entertainment zone, playroom, or additional living area, while the thoughtfully designed laundry room features sleek cabinetry, soapstone countertops, a storage closet, and a sink. The expansive primary suite is a true sanctuary, highlighted by dual walk-in closets, a double-sink vanity, freestanding soaking tub, walk-in shower, and water closet. Carrara marble finishes elevate the space with sophistication. Every detail of this home has been meticulously curated, including Hardie Board plank siding, a tankless gas water heater, impact-resistant windows, engineered hardwood flooring throughout, dual digital thermostats for separate climate control, 10-foot ceilings on the main level, 9-foot ceilings upstairs, a gas sconce on the front porch, and 8-foot interior doors. The generous backyard offers the perfect canvas for a dream outdoor oasis, whether you envision a sparkling pool, lush landscaping, or a peaceful retreat. Located just minutes from Downtown St. Petersburg, Vinoy Park, award-winning Gulf beaches, and approximately 20 minutes from Tampa, this exceptional home presents a rare opportunity. Schedule a meeting to learn more about the upgrades and interior design selections curated for this home.
- Listing Status:
- Active
- Date Added:
- July 25, 2026
- Data Last Updated:
- July 26, 2026 at 2:22PM
- Listing Office:
- KELLER WILLIAMS ST PETE REALTY : 727-894-1600
- Listing Agent:
- Scott Simon LLC : 813-368-2077
- MLS ID:
- TB8532286

- General: LightingRain GuttersSidewalk
- Other Structures: Front PorchRear PorchCovered
- Parking: Alley AccessGarage Door OpenerGarage Faces Rear
- Roofing: Shingle
- General: HardiPlank TypeFrameTwoSlab
- Road/Access: Paved
- Originating MLS: Stellar MLS
- County: Pinellas
- Zoning: NEW ENGLAND SUB BLK DLOT 306-31-17-59814-004-0030
- Utilities: BB/HS Internet AvailableElectricity ConnectedNatural Gas ConnectedPublicSewer ConnectedWater Connected
- Water: Public
- Sewer: Public Sewer
- Source: Stellar MLS
- Ownership: Fee Simple
This listing courtesy of Scott Simon LLC , KELLER WILLIAMS ST PETE REALTY
Monthly Payment
- Principal & Interest $
- Property Taxes $
- Home Insurance $
- VA Funding Fee $