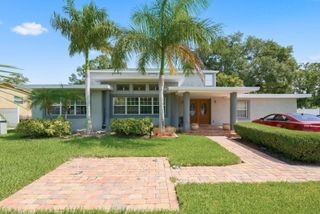
1420 36TH AVENUE N, St Petersburg, FL 33704
- 5 beds |
- 4 baths |
- 3,382 sqft
 Single-Family Home
  Built in 2026
  8,712sqft lot
 3 car garage
  $369/sqft
  Listed 2 months ago
Property Description
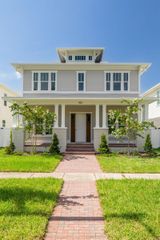
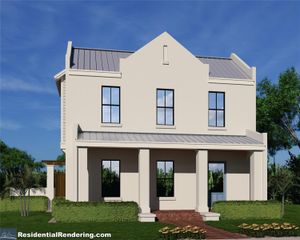
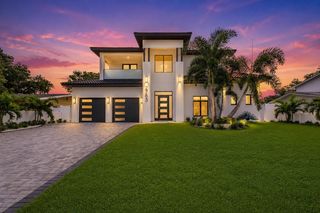
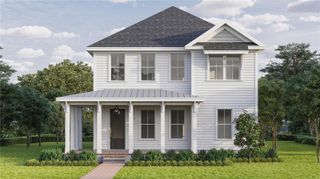
Huge price improvement!! Brand-new construction in a convenient St. Petersburg location, this 5-bedroom, 4-bath home offers exceptional space, flexibility, and value compared to many similarly sized new construction homes throughout the area. Thoughtfully designed with a two-story layout, the home features two primary suites — one on each floor — plus a separate private office. The main level features a bright, open living area with easy flow into the spacious dining area and well-appointed kitchen, complete with generous counter space, a large island, and a convenient wet bar. The first-floor primary suite provides excellent flexibility for guests, multi-generational living, or an additional owner’s retreat, while two full bathrooms on the main level add everyday convenience — including one perfectly positioned for future pool or backyard use. Upstairs, the second primary suite features a large walk-in closet and a spa-inspired bath with dual vanities, a soaking tub, and a separate shower. Three additional bedrooms, another full bath, and an upstairs utility room complete the second floor. The backyard offers plenty of room to add a pool and create your own private oasis for relaxing, entertaining, and enjoying the Florida lifestyle. A rare detached 3-car garage sits at the rear of the property with 10-foot ceilings and taller 8-foot garage doors, offering excellent space for an RV, boat, storage, workshop, or other toys. The garage also provides future flexibility for possible conversion to an in-law suite or the potential to construct an ADU above, subject to approval. Conveniently located just minutes from downtown St. Petersburg, waterfront parks, dining, arts, and Gulf Coast beaches, this new construction home combines size, function, lifestyle, and long-term potential.
- Listing Status:
- Active
- Date Added:
- May 14, 2026
- Data Last Updated:
- July 26, 2026 at 4:23PM
- Listing Office:
- DALTON WADE INC : 888-668-8283
- Listing Agent:
- Elliot Segall : 954-557-0326
- MLS ID:
- TB8506881

- General: French Doors
- Other Structures: Front PorchRear PorchCovered
- Parking: Garage Faces Rear
- Roofing: Shingle
- Windows: Storm Window(s)
- General: BlockFrameTwoSlab
- Road/Access: Asphalt
- Originating MLS: Stellar MLS
- County: Pinellas
- Zoning: VIRGINIA HEIGHTS BLK 1LOT 19 & E 21 FT LOT 2012-31-16-94428-001-0190
- Fencing: Vinyl
- Utilities: Electricity ConnectedPublicSewer ConnectedWater Connected
- Water: Public
- Sewer: Public Sewer
- Source: Stellar MLS
- Ownership: Fee Simple
This listing courtesy of Elliot Segall , DALTON WADE INC
Monthly Payment
- Principal & Interest $
- Property Taxes $
- Home Insurance $
- VA Funding Fee $

 New - 1 day ago