1330 53RD AVENUE N, St Petersburg, FL 33703
- 5 beds |
- 4 baths |
- 2,844 sqft
 Single-Family Home
 Built in 2027
 9,148sqft lot
 —— car garage
 $501/sqft
 Listed 5 days ago
Property Description
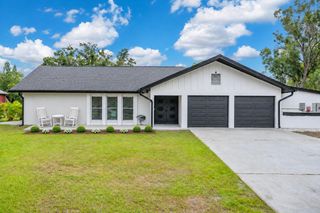
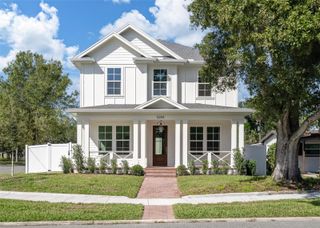
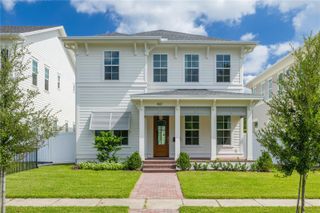
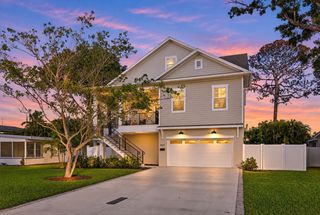
Under Construction. Introducing 1330 53rd Ave N, now under construction in Euclid Heights on a rare, oversized 63x141 pool-ready lot in a NON-FLOOD ZONE. The front-load Seaside by Canopy Builders delivers 2,844 sq ft across two floors with 4 bedrooms, a study, a loft, 3 full bathrooms, a pool bath, and an attached garage. A covered front porch with a signature gas pendant welcomes you inside. The foyer opens to a private study with French doors, while the first-floor bedroom suite offers a full en suite bath with designer plumbing fixtures and tongue-and-groove millwork. The chef's kitchen features custom cabinetry, quartz countertops, brass hardware, and a pot filler above the 36" gas range. A walk-in pantry and mudroom with pool bath access sit just beyond. Upstairs, the loft creates a second living space, two secondary bedrooms share a full bath, and the laundry room includes cabinetry and a soaking sink. The primary suite features dual walk-in closets and a marble bath with soaking tub, walk-in shower, and dual vanities. Built with quality in mind: Hardie Board siding, impact-resistant windows, engineered hardwood flooring, tankless water heater, 10' main-level ceilings, and 8' interior doors. Minutes from downtown St. Pete, Gulf beaches, and Tampa International Airport. Targeted for completion February 2027.
- Listing Status:
- Active
- Date Added:
- November 18, 2026
- Data Last Updated:
- November 22, 2026 at 6:22PM
- Listing Office:
- SKYWAY REAL ESTATE, LLC : 727-870-0877
- Listing Agent:
- Justin Garrett : 727-870-0877
- Contact:
- 727-870-0877
- MLS ID:
- TB8568590

- General: Awning(s)LightingPrivate MailboxPrivate YardSidewalkStorage
- Roofing: Shingle
- General: FrameTwoSlab
- Road/Access: Paved
- Originating MLS: Stellar MLS
- County: Pinellas
- Zoning: SALINAS REPLAT LOT 801-31-16-78606-000-0080
- Utilities: Electricity AvailableWater Available
- Water: Public
- Sewer: Public Sewer
- Source: Stellar MLS
- Ownership: Fee Simple
This listing courtesy of Justin Garrett , SKYWAY REAL ESTATE, LLC
Monthly Payment
- Principal & Interest $
- Property Taxes $
- Home Insurance $
- VA Funding Fee $

 New - 3 days ago