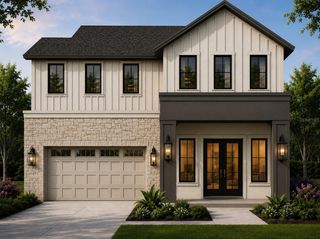
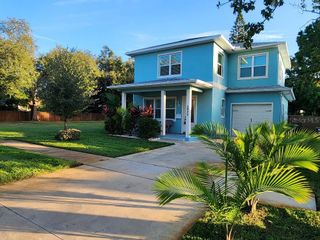
621 48TH AVENUE N, St Petersburg, FL 33703
- 5 beds |
- 5 baths |
- 3,250 sqft
 Single-Family Home
 Built in 2026
 5,663sqft lot
 3 car garage
 $460/sqft
 Listed 5 days ago
Property Description
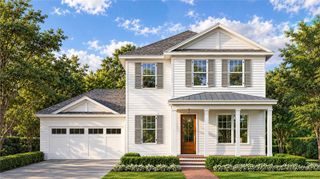
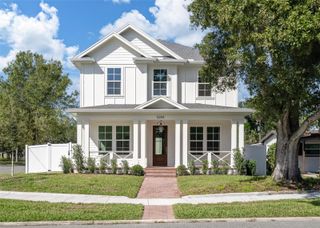
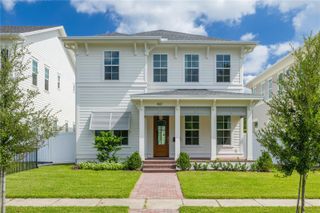
Virtually Staged. Under Construction. UNDER CONSTRUCTION – VIRTUALLY STAGED – ESTIMATED COMPLETION JANUARY 2027 Located in a non-flood zone in St. Petersburg’s desirable New England Subdivision, this 3,250-square-foot new construction home combines storm-ready peace of mind with a detached income-producing ADU. Built with impact-rated windows and doors and finished with solid surface stone countertops throughout, the main residence features four bedrooms and three and a half bathrooms. The first-floor centers around an open-concept kitchen, dining area, and a great room with a focal-point fireplace, alongside a private guest suite with a full bath, a convenient half bath, and a dedicated flex room ideal for a home office. Upstairs offers a generous primary suite featuring a spa-inspired bath with a freestanding soaking tub designed for elevated style and comfort, two secondary bedrooms, a full bath, a dedicated laundry room, and a versatile media loft. Out back, a spacious yard provides plenty of room for a custom pool, leading to a rare three-car garage topped with a private one-bedroom, one-bathroom carriage house—ready for rental income, extended family, or a quiet studio. Enjoy quick access to downtown St. Pete, waterfront parks, and top dining from a home designed to elevate your lifestyle. Please Note: Property images may include virtual staging and architectural renderings for illustrative purposes only. Certain features, finishes, and materials depicted may represent upgrades or differ from the completed home. Final construction specifications are subject to change. Estimated completion: by the end of January 2027.
- Listing Status:
- Active
- Date Added:
- November 22, 2026
- Data Last Updated:
- November 22, 2026 at 7:23PM
- Listing Office:
- CHARLES RUTENBERG REALTY INC : 727-538-9200
- Listing Agent:
- Chris Lambeth : 727-432-2887
- Contact:
- 866-580-6402
- MLS ID:
- TB8565785

- General: Private EntrancePrivate Mailbox
- Other Structures: Front PorchRear PorchCovered
- Roofing: Shingle
- Windows: Double Pane WindowsStorm Window(s)
- General: BlockCement SidingStuccoFrameTwoSlabStem Wall
- Road/Access: AsphaltPaved
- Originating MLS: Stellar MLS
- County: Pinellas
- Zoning: NEW ENGLAND SUB BLK ALOT 706-31-17-59814-001-0070
- Utilities: Public
- Water: Public
- Sewer: Public Sewer
- Source: Stellar MLS
- Ownership: Fee Simple
This listing courtesy of Chris Lambeth , CHARLES RUTENBERG REALTY INC
Monthly Payment
- Principal & Interest $
- Property Taxes $
- Home Insurance $
- VA Funding Fee $