1147 51ST AVENUE N, St Petersburg, FL 33703
- 4 beds |
- 4 baths |
- 3,589 sqft
 Single-Family Home
 Built in 1954
 7,841sqft lot
 2 car garage
 $418/sqft
 Listed 17 hours ago
Property Description
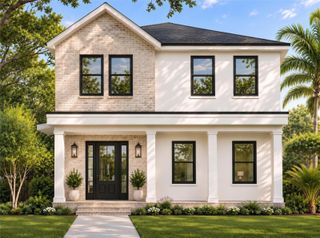
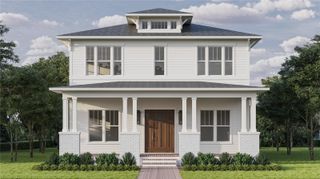
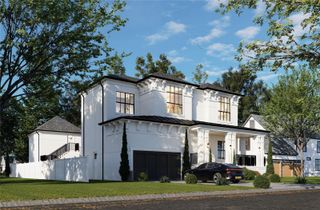
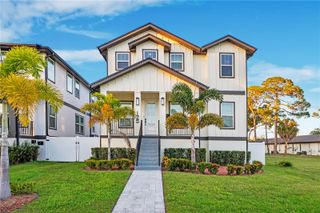
Under Construction. Experience elevated Florida living in this exceptional brand-new home by the Bay to Bay Group, ideally situated in the highly sought-after, high-and-dry neighborhood of Allendale in St. Petersburg. Thoughtfully crafted with modern style, quality construction, and functionality in mind, this impressive residence offers 4 spacious bedrooms, 3.5 beautifully appointed bathrooms, a versatile loft, and a 2-car garage. The well-designed floor plan offers the perfect blend of sophistication and everyday comfort, with flexible spaces to accommodate today's lifestyle. Step outside to an expansive backyard offering a rare opportunity to create your own private outdoor retreat, with ample space for a resort-style pool, outdoor kitchen, and entertaining area. Combining the appeal of brand-new construction with the charm and desirability of Allendale, this home offers an exceptional opportunity to enjoy the best of St. Petersburg living. A beautiful blend of modern design, generous space, and an outstanding location—this is one you won't want to miss!
- Listing Status:
- Active
- Date Added:
- November 12, 2026
- Data Last Updated:
- November 12, 2026 at 10:23PM
- Listing Office:
- PARK PROPERTY GROUP : 727-216-6591
- Listing Agent:
- Nathanael Brown : 727-463-6303
- Contact:
- 727-216-6591
- MLS ID:
- TB8567252

- General: Private EntrancePrivate MailboxRain Gutters
- Other Structures: Front PorchRear PorchCovered
- Parking: DrivewayGarage Door Opener
- Roofing: Shingle
- General: BlockConcreteFrameTwoSlabStem Wall
- Road/Access: Concrete
- Originating MLS: Stellar MLS
- County: Pinellas
- Zoning: FRANKLIN HEIGHTS BLK 4E 42FT OF LOT 3 & W 16FT OF LOT 401-31-16-29340-004-0030
- Utilities: Electricity ConnectedNatural Gas ConnectedSewer ConnectedWater Connected
- Water: Public
- Sewer: Public Sewer
- Source: Stellar MLS
- Ownership: Fee Simple
This listing courtesy of Nathanael Brown , PARK PROPERTY GROUP
Monthly Payment
- Principal & Interest $
- Property Taxes $
- Home Insurance $
- VA Funding Fee $

 New - 3 days ago