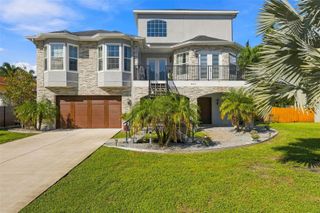
1032 12TH STREET N, St Petersburg, FL 33705
- 5 beds |
- 3 baths |
- 3,265 sqft
 Single-Family Home
 Built in 2027
 6,098sqft lot
 2 car garage
 $550/sqft
 Listed 13 days ago
Property Description
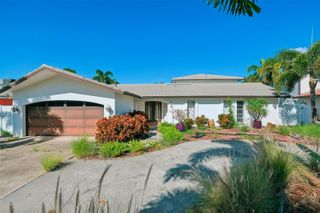
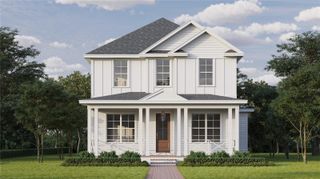
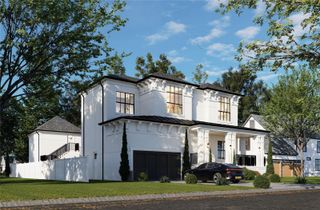
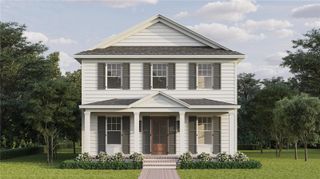
Under Construction. In a neighborhood where location speaks for itself, Canopy Builders introduces a British West Indies-inspired home in Euclid St. Paul, set on a high-and-dry, non-flood-zone lot with a private pool and spa. With 3,265 square feet, the home offers four bedrooms, three full bathrooms, and a dedicated study with a closet, providing the option for a fifth bedroom. The first floor brings the kitchen, dining area, and great room together, creating a natural gathering space, while a separate bedroom and study offer flexibility for guests, working from home, or whatever life calls for. The chef’s kitchen features custom cabinetry, a white oak island, mitered marble countertops, and a matching slab backsplash, with a gas range and walk-in pantry completing the space. Just beyond the kitchen, the mudroom offers additional prep space, a beverage refrigerator, and a convenient drop zone for everyday essentials. Decorative trim carries throughout the home, while the downstairs powder bath adds a touch of personality with statement wallpaper. Upstairs, the primary suite features dual closets and a private bath with a soaking tub, separate shower, and built-in storage. Two additional bedrooms share a hall bath, while the loft offers room to spread out, whether for a second sitting area, play space, or a place to unwind. The upstairs laundry room is conveniently located near the bedrooms. Out back, a spacious covered porch overlooks the pool and spa, perfect for relaxing or entertaining. Additional features include engineered hardwood flooring, hurricane-impact windows, Hardie siding, 10-foot ceilings on the first floor, 9-foot ceilings upstairs, and separate thermostats for each level. Just minutes from Downtown St. Petersburg, Crescent Lake Park, I-275, and the Gulf Coast beaches, this Euclid St. Paul home offers the character of an established neighborhood with the space and flexibility of a newly built home. Estimated completion: Summer 2027. Now is a great time to get in early and make this Canopy Builders home yours!
- Listing Status:
- Active
- Date Added:
- November 3, 2026
- Data Last Updated:
- November 12, 2026 at 8:22PM
- Listing Office:
- THE ALDRICH AGENCY REAL ESTATE LLC : 813-546-1227
- Listing Agent:
- Hannah Morin : 320-249-3221
- Contact:
- 813-546-1227
- MLS ID:
- TB8563119

- General: LightingPrivate EntrancePrivate MailboxRain GuttersSidewalkSprinkler MeteredHeatedIn Ground
- Pool: In GroundHeatedSalt Water
- Parking: Alley AccessCoveredDrivewayGarage Door OpenerGarage Faces Rear
- Roofing: Shingle
- General: Cement SidingHardiPlank TypeFrameTwoSlab
- Road/Access: Paved
- Originating MLS: Stellar MLS
- County: Pinellas
- Zoning: EDINA GARDEN OF EDEN LOT 1413-31-16-25254-000-0140
- Utilities: Public
- Water: Public
- Sewer: Public Sewer
- Source: Stellar MLS
- Ownership: Fee Simple
This listing courtesy of Hannah Morin , THE ALDRICH AGENCY REAL ESTATE LLC
Monthly Payment
- Principal & Interest $
- Property Taxes $
- Home Insurance $
- VA Funding Fee $

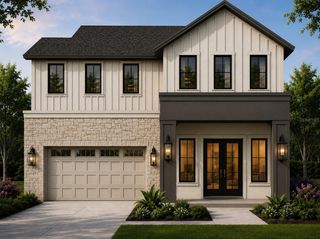
 New - 14 hours ago