420 26TH AVENUE N, St Petersburg, FL 33704
- 2 beds |
- 1 bath |
- 1,367 sqft
 Single-Family Home
  Built in 1947
  0.29acre lot
 1 car garage
  $728/sqft
  Listed 2 months ago
Property Description
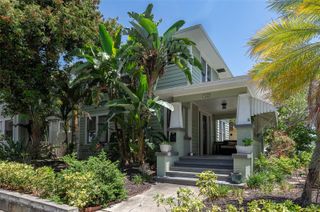
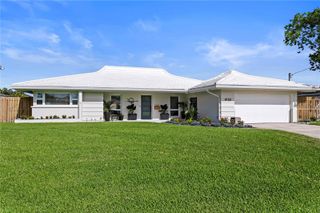
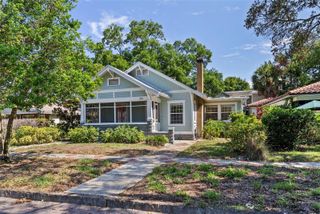
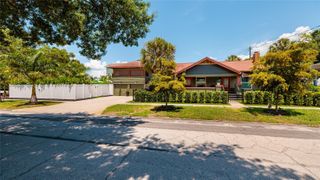
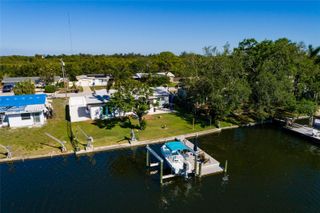
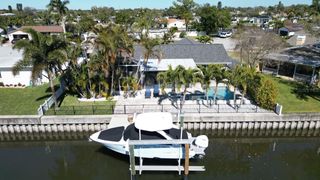
Exceptional redevelopment and investment opportunity in the heart of Crescent Heights! Located at 420 & 430 26th Ave N, this rare double-parcel offering presents endless possibilities in one of St. Petersburg’s most sought-after neighborhoods. Situated in a non-flood zone and just minutes from vibrant downtown St. Pete, the properties feature oversized lots with alley access, mature oak trees, and a prime location surrounded by charming historic homes, restaurants, shopping, and entertainment. The existing structures offer immediate income potential, renovation opportunities, or the chance to create a custom residential compound or luxury new construction project. With generous lot dimensions and flexible potential, this is a unique opportunity for investors, developers, or end-users seeking a premier location near Crescent Lake, Beach Drive, and the waterfront. Whether you envision restoring the current homes, building new, or creating a multi-property investment portfolio, this property package offers unmatched potential in a rapidly appreciating area of St. Petersburg. Prime Location. Non-Flood Zone. Oversized Lots. Endless Opportunity. The main home is a 2 bedroom, 1 bath, large kitchen and family room and dining room. The second home on this property is a 1 bedroom and 1 bathroom with large kitchen/family room combined, and a laundry room.
- Listing Status:
- Pending
- Date Added:
- May 14, 2026
- Data Last Updated:
- July 26, 2026 at 6:23PM
- Listing Office:
- SMITH & ASSOCIATES REAL ESTATE : 727-342-3800
- Listing Agent:
- Nancy Westphal : 727-234-5995
- MLS ID:
- TB8508404

- General: Ceiling Fans(s)Living Room/Dining Room ComboThermostatWalk-In Closet(s)
- Appliances: CooktopDishwasherDisposalDryerExhaust FanFreezerMicrowaveRange HoodRefrigeratorWasher
- Laundry: InsideLaundry Room
- Flooring: OtherWood
- A/C: Central Air
- Heating: ElectricNatural Gas
- General: Awning(s)
- Style: Ranch
- Other Structures: Additional Single Family HomeStorageWorkshop
- Parking: DrivewayGround LevelWorkshop in Garage
- Roofing: Shingle
- General: OtherVinyl SidingOneCrawlspace
- Road/Access: Asphalt
- Originating MLS: Stellar MLS
- County: Pinellas
- Zoning: GRINER'SG. A. SUB LOTS 4 & 5 Year Built: 1947 | 196307-31-17-33660-000-0040
- View: Trees/Woods
- Fencing: Fenced
- Utilities: Electricity ConnectedPublic
- Water: Public
- Sewer: Public Sewer
- Source: Stellar MLS
- Ownership: Fee Simple
This listing courtesy of Nancy Westphal , SMITH & ASSOCIATES REAL ESTATE
Monthly Payment
- Principal & Interest $
- Property Taxes $
- Home Insurance $
- VA Funding Fee $