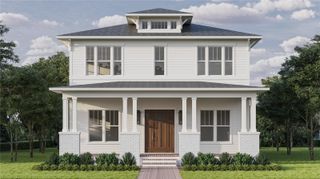
1026 48TH AVENUE N, St Petersburg, FL 33703
- 5 beds |
- 3 baths |
- 2,995 sqft
 Single-Family Home
 Built in 2027
 5,663sqft lot
 2 car garage
 $484/sqft
 Listed 1 month ago
Property Description
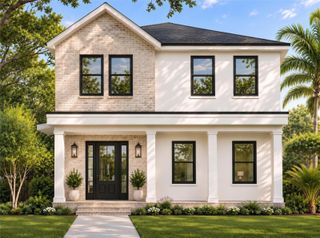
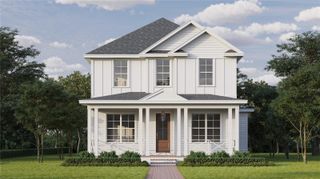
Under Construction. UNDER CONSTRUCTION. Built by Canopy Builders, one of St. Petersburg’s most sought-after home builders, this 2,995-square-foot new construction home features a classic New Orleans-inspired exterior, timeless finishes, and a layout designed to make the most of its living spaces. The home offers four bedrooms, three bathrooms, and a study with a closet that can serve as a fifth bedroom, along with a spacious upstairs loft. The kitchen serves as a natural gathering place, featuring ceiling-height custom cabinetry, quartz countertops, and a beautiful tile backsplash. Monogram appliances, a pot filler, and designer lighting complete the space, while a walk-in pantry provides added storage. Upstairs, the primary suite offers a comfortable retreat with dual walk-in closets and a spa-inspired bath featuring a freestanding tub, walk-in shower, and a mix of tile and stone finishes. Additional bedrooms and the spacious loft provide flexibility for family, guests, or a secondary living area. The hall bathroom features dual vanities for added convenience, while the laundry room includes built-in cabinetry, a soaking sink, and a linen closet. Quality materials and finishes carry throughout the home, including engineered hardwood flooring, Hardie Plank siding, and hurricane-rated windows. Additional features include Canopy’s signature pendant lighting, a gas range, and a tankless gas water heater. Conveniently located in the Euclid Heights neighborhood, the home is close to neighborhood parks, Roberts Recreation Center, and local dining, with easy access to downtown St. Petersburg, waterfront attractions, and major commuter routes—all while enjoying a quiet residential setting. Targeted for completion in May 2027, this is an opportunity to get in early and explore customization options that will make the home uniquely yours.
- Listing Status:
- Active
- Date Added:
- October 28, 2026
- Data Last Updated:
- November 12, 2026 at 9:20PM
- Listing Office:
- COMPASS FLORIDA LLC : 727-380-2067
- Listing Agent:
- Alex Plotkin : 813-531-7309
- Contact:
- 727-380-2067
- MLS ID:
- TB8557512

- General: LightingPrivate EntrancePrivate MailboxRain GuttersSidewalkSprinkler Metered
- Other Structures: Front PorchRear Porch
- Roofing: Shingle
- Windows: Double Pane WindowsENERGY STAR Qualified WindowsInsulated WindowsStorm Window(s)
- General: Cement SidingHardiPlank TypeFrameTwoSlab
- Road/Access: Paved
- Originating MLS: Stellar MLS
- County: Pinellas
- Zoning: RAVENSWOOD LOT 11801-31-16-73584-000-1180
- Utilities: Public
- Water: Public
- Sewer: Public Sewer
- Source: Stellar MLS
- Ownership: Fee Simple
This listing courtesy of Alex Plotkin , COMPASS FLORIDA LLC
Monthly Payment
- Principal & Interest $
- Property Taxes $
- Home Insurance $
- VA Funding Fee $

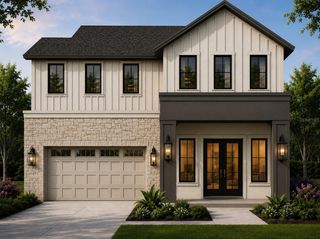
 New - 15 hours ago