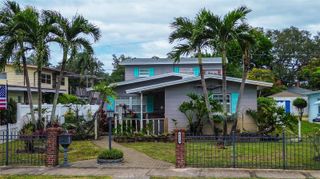
1646 28TH AVENUE N, St Petersburg, FL 33713
- 5 beds |
- 2 baths |
- 1,866 sqft
 Single-Family Home
 Built in 1925
 6,534sqft lot
 —— car garage
 $278/sqft
 Listed 16 days ago
Property Description
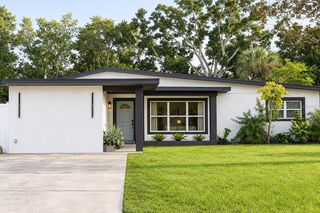
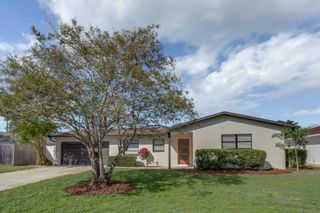
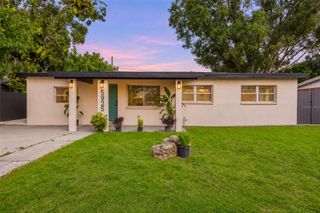
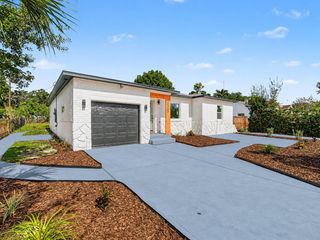
Virtually Staged. Great income property! 2 single family homes on one lot, each with private fenced and landscaped yards, walkways and parking. The front house is a 3 bed, 1 bath plus bonus room with composite rear deck, updated kitchen cabinets, sink, counters and dishwasher. Enjoy the efficient gas range and gas tankless water heater. Inside laundry closet off the kitchen as well. Plenty of windows and recessed lighting, this home is light and bright. The cozy front bonus room makes for a great extra living or office space. Newer electrical panel, 2022 roof and 2018 HVAC. The rear 2/1 home was newly constructed in 2018, so all features are new in 2018 including tankless water heater, stainless appliances, granite counters and private inside laundry. The charming private rear entry has a courtyard feel and leads you to a covered porch overlooking your own private fenced yard. Rear home is rented so please do not disturb the residents. This desirable area close to downtown has kept these homes continuously rented since originally purchased and built. Whether you live here, rent here or both, you are close to everything. Flood zone X and no evacuation zone. 1.2 miles straight to 4th St - Trader Joe's and nearby Coffee Pot Park and Sunken Gardens. Be close to all the downtown St Pete amenities without the downtown prices.
- Listing Status:
- Active
- Date Added:
- October 27, 2026
- Data Last Updated:
- November 12, 2026 at 6:20AM
- Listing Office:
- REALTY EXPERTS : 727-888-1000
- Listing Agent:
- Jennifer Kowalski : 727-910-0333
- Contact:
- 727-888-1000
- MLS ID:
- TB8562088

- General: Private EntrancePrivate YardSidewalk
- Style: Bungalow
- Other Structures: Additional Single Family HomePorchDeck
- Parking: Alley AccessAssignedDrivewayOff Street
- Roofing: Shingle
- Windows: Blinds
- General: FrameOneCrawlspaceSlab
- Road/Access: Brick
- Originating MLS: Stellar MLS
- County: Pinellas
- Zoning: PINE CITY SUB REPLAT BLK 11LOT 712-31-16-69102-011-0070
- Fencing: Fenced
- Utilities: Cable AvailableElectricity ConnectedNatural Gas ConnectedPublicSewer ConnectedWater Connected
- Water: Public
- Sewer: Public Sewer
- Source: Stellar MLS
- Ownership: Fee Simple
This listing courtesy of Jennifer Kowalski , REALTY EXPERTS
Monthly Payment
- Principal & Interest $
- Property Taxes $
- Home Insurance $
- VA Funding Fee $

 New - 3 days ago