1717 MASSACHUSETTS AVENUE NE, St Petersburg, FL 33703
- 4 beds |
- 3 baths |
- 2,693 sqft
 Single-Family Home
  Built in 2023
  5,227sqft lot
 3 car garage
  $482/sqft
  Listed 1 month ago
Property Description
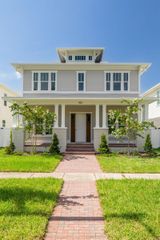
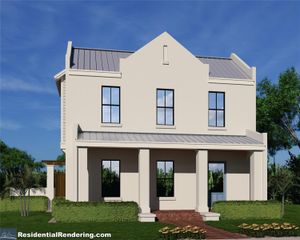
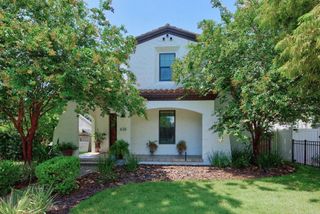
Experience elevated Luxury living in this exceptional custom-built residence perfectly positioned in the heart of St. Petersburg. Thoughtfully designed to inspire and impress, this luxurious three-story home blends modern finishes, contemporary design, and functional living spaces to create a truly one-of-a-kind property boasting 4 bedrooms, 3 bathrooms, and an oversized 3-car tandem garage. From the moment you arrive, the home's striking architectural presence and upscale finishes set the tone for what awaits inside. The ground level features the expansive 3 car tandem garage complete with epoxy flooring, offering abundant room for vehicles, storage, recreational equipment, and more. A thoughtfully designed mud area provides everyday convenience while maintaining organization and style. Ascend the hardwood staircase to the second level where the heart of the home unfolds in dramatic fashion. Designed with entertaining and everyday Luxury in mind, the open-concept living space seamlessly connects the gourmet kitchen, dining area, and living room while being absorbed with natural light. The chef-inspired kitchen is a true showpiece featuring Quartz countertops, a custom designer backsplash, upgraded high-end GE appliances, custom cabinetry, and an oversized walk-in pantry thoughtfully designed with custom shelving and organization systems. A built-in dry bar complete with custom tile backsplash and a beverage refrigerator enhances the entertaining experience and adds a touch of refinement. The spacious dining area easily accommodates large gatherings while the living room serves as a stunning focal point with a custom built-in fireplace that creates warmth and ambiance throughout the space. This level also includes a private office, ideal for remote work or creative space that can also serve as another bedroom along with an additional guest bedroom and full bath providing flexibility for visitors or multi-generational living. The third floor serves as a private retreat highlighted by the luxurious primary suite designed for ultimate comfort and relaxation. The spacious primary bedroom offers a peaceful sanctuary complete with a custom walk-in closet and a spa-inspired ensuite bath featuring dual vanities, designer finishes, an oversized walk-in shower, and an elegant slipper soaking tub creating a true resort-style experience at home. Also located on the third level are an additional bedroom, bonus/flex space perfect for a media room, fitness area, or study, along with a conveniently located laundry room designed for efficiency. Luxury vinyl plank flooring flows throughout the home, complemented by hardwood stairs, custom lighting fixtures, upscale window treatments, and designer tile accents throughout the kitchen and bathrooms. Every detail has been carefully curated to provide both beauty and functionality. Step outside to enjoy 2 covered patios overlooking the fenced backyard, creating a private outdoor space perfect for entertaining, relaxing, or enjoying Florida’s year-round lifestyle. Perfectly situated just minutes from top-rated schools, vibrant Downtown St. Petersburg, waterfront dining, boutique shopping, museums, entertainment venues, and easy access to I-275, this exceptional home also has convenient access to Florida’s award-winning Gulf beaches. Combining modern elegance, custom craftsmanship, luxurious finishes, and an unbeatable location.
- Listing Status:
- Active
- Date Added:
- June 25, 2026
- Data Last Updated:
- July 26, 2026 at 6:23PM
- Listing Office:
- KELLER WILLIAMS ST PETE REALTY : 727-894-1600
- Listing Agent:
- Jac Smith : 727-228-1777
- MLS ID:
- TB8522496

- General: LightingOtherSidewalk
- Style: Contemporary
- Other Structures: Covered
- Parking: Garage Door OpenerGuestOff StreetTandem
- Roofing: Shingle
- General: BlockStuccoThree Or MoreSlab
- Road/Access: Paved
- Originating MLS: Stellar MLS
- County: Pinellas
- Zoning: SHOREACRES CENTER BLK 8LOT 2404-31-17-81450-008-0240
- Fencing: Vinyl
- Utilities: Electricity AvailableElectricity Connected
- Water: Public
- Sewer: Public Sewer
- Source: Stellar MLS
- Ownership: Fee Simple
This listing courtesy of Jac Smith , KELLER WILLIAMS ST PETE REALTY
Monthly Payment
- Principal & Interest $
- Property Taxes $
- Home Insurance $
- VA Funding Fee $