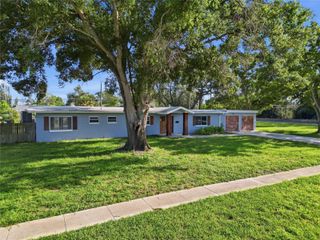
2300 37TH AVENUE N, St Petersburg, FL 33713
- 3 beds |
- 2 baths |
- 1,860 sqft
 Single-Family Home
  Built in 1954
  6,534sqft lot
 —— car garage
  $336/sqft
  Listed 5 months ago
Property Description
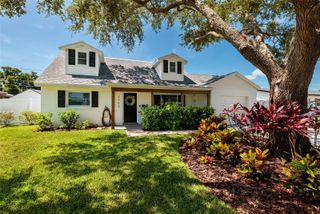
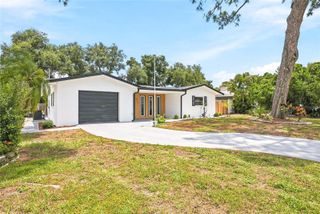
Motivated Seller! Welcome to this beautifully updated 3-bedroom, 2-bath pool home in the heart of St. Petersburg! Designed with quality and comfort in mind, this home showcases luxurious wood-look tile flooring and a stunning chef’s kitchen featuring solid wood cabinetry with dovetailed soft-close drawers, Typhoon Bordeaux granite countertops and backsplash, a stainless farmhouse sink, and premium KitchenAid stainless steel appliances. Highlights include a cooktop with pot-filler, sleek stainless range hood, wine cooler, and an abundance of natural light pouring in through large picture windows. Just off the kitchen, a spacious formal dining room currently utilized as a second living area offers the perfect space to gather and entertain family and friends. Toward the rear of the home, a versatile bonus room with abundant cabinet storage opens seamlessly to your private outdoor oasis. Step outside to the screened, heated pool and spa complete with a beautiful waterfall feature. The outdoor entertaining area is thoughtfully designed with granite bar tops and a built-in grill with granite surround — ideal for hosting guests year-round. The split-bedroom floor plan provides privacy and functionality, with two generously sized bedrooms and a full hall bath at the front of the home, and a spacious primary suite tucked away at the back. Located just minutes from vibrant downtown St. Petersburg, you’ll enjoy easy access to top-rated restaurants, shopping, and entertainment. Don’t miss the opportunity to make this exceptional home yours, schedule your showing today!
- Listing Status:
- Active
- Date Added:
- January 31, 2026
- Data Last Updated:
- July 26, 2026 at 9:21PM
- Listing Office:
- CENTURY 21 COASTAL ALLIANCE : 727-867-8633
- Listing Agent:
- Bob Gaskins : 727-492-5237
- MLS ID:
- TB8470754

- General: French DoorsLightingOutdoor GrillHeatedIn Ground
- Style: ContemporaryRanch
- Other Structures: Shed(s)Front PorchCovered
- Pool: GuniteHeatedIn GroundScreen Enclosure
- Parking: Alley AccessCircular DrivewayDrivewayOff StreetOn Street
- Roofing: Shingle
- Windows: Blinds
- General: BlockStuccoOneCrawlspace
- Road/Access: Asphalt
- Originating MLS: Stellar MLS
- County: Pinellas
- Zoning: 0110COOLIDGE PARK BLK 14E 23FT OF LOT 7 & W 27FT OF LOT 811-31-16-17892-014-0070
- View: Pool
- Fencing: FencedVinyl
- Utilities: Cable ConnectedElectricity ConnectedPublicSewer ConnectedSprinkler WellWater Connected
- Water: Public
- Sewer: Public Sewer
- Source: Stellar MLS
- Ownership: Fee Simple
This listing courtesy of Bob Gaskins , CENTURY 21 COASTAL ALLIANCE
Monthly Payment
- Principal & Interest $
- Property Taxes $
- Home Insurance $
- VA Funding Fee $

 New - 1 day ago