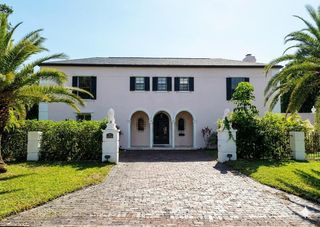
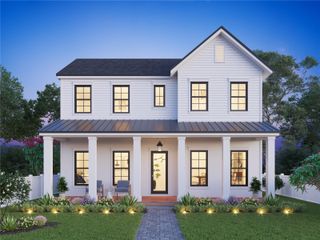
231 72ND STREET N, St Petersburg, FL 33710
- 4 beds |
- 5 baths |
- 3,256 sqft
 Single-Family Home
  Built in 1925
  0.43acre lot
 2 car garage
  $392/sqft
  Listed 6 months ago
Property Description
Step inside this gorgeous 1925 estate, set on a rare, sprawling double lot on the iconic brick streets of the Historic Park Street neighborhood. This exquisite 3,256 sq ft, 4-bedroom, 3.5-bath residence is a celebration of timeless craftsmanship, featuring immaculate historic woodwork, original hardwood floors, a striking fireplace, and preserved tile in the upstairs bathrooms. Filled with natural light from impact-rated windows and located in Flood Zone X, the home offers a seamless blend of historic charm and modern refinement. The expansive primary suite (completed in 2022) is a serene sanctuary, privately positioned on the main floor and complete with a walk-in closet, beautifully designed en-suite bathroom, and French doors leading to the backyard-providing the ultimate retreat. Beyond the generously sized four bedrooms, three versatile flex rooms provide endless possibilities: an inviting sunroom, a home office, and an additional window-filled flex space-perfect for a nursery, playroom, or hobby room-accommodating both everyday living and entertaining. Step outside to a backyard straight from a dream. Lush and private, it features a large sparkling pool, charming gazebo, outdoor fireplace, and built-in grill-creating a true resort-style oasis-while still offering ample green space to play, garden, or linger beneath mature oak trees. Storage abounds with extra parking for boats or recreational toys, a separate two-car garage with room for a golf cart, and a walk-up attic in the main home. This rare offering masterfully blends historic beauty, luxurious comfort, and exceptional outdoor living-truly an unforgettable place to call home. Upgrades/features galore: new roof (2025); 3 newer AC units; tankless water heater (2017); new impact windows; foam insulation in the attic and under the house, helping keep utility bills low; new sewer line from house (~$10,000 in 2024); updated electrical; garage re-paved and shored up with new beams (~$5,000 in 2024). Ideally located near the excellent Pasadena Fundamental Elementary School, beautiful Gulf beaches, waterfront parks, and vibrant local dining. Enjoy easy access to downtown St. Petersburg and a convenient commute to Tampa International Airport making this location as exceptional as the home itself.
- Listing Status:
- Pending
- Date Added:
- January 23, 2026
- Data Last Updated:
- July 26, 2026 at 10:24PM
- Listing Office:
- REAL BROKER, LLC : 855-450-0442
- Listing Agent:
- Lindsey Juarez : 770-843-0138
- MLS ID:
- TB8467954

- General: Accessibility FeaturesCeiling Fans(s)Eat-in KitchenHigh CeilingsPrimary Bedroom Main FloorThermostatVaulted Ceiling(s)Walk-In Closet(s)
- Rooms: AtticDen/Library/OfficeFamily RoomFlorida RoomFormal Dining Room Separate
- Appliances: DishwasherDisposalMicrowaveRangeRefrigeratorTankless Water Heater
- Laundry: Gas Dryer HookupInsideLaundry ClosetWasher Hookup
- Flooring: TileWood
- A/C: Central Air
- Heating: Central
- Fireplace: Living RoomWood BurningFireplace
- Disability Feature: Accessible Approach with RampAccessible BedroomAccessible Common AreaAccessible EntranceAccessible Hallway(s)Accessible KitchenCentral Living Area
- Eco/Green Feature: Irrigation-Reclaimed Water
- General: Fire PitFrench DoorsLightingOutdoor GrillPrivate YardSidewalkStorage
- Other Structures: GazeboPorchPatio
- Pool: Child Safety FenceGuniteIn GroundOutside Bath Access
- Parking: Alley AccessBath In GarageBoatGarage Faces SideGolf Cart GarageGolf Cart ParkingOff StreetRV Access/Parking
- Roofing: Shingle
- Windows: BlindsStorm Window(s)
- General: StuccoFrameTwoCrawlspace
- Road/Access: Brick
- Originating MLS: Stellar MLS
- County: Pinellas
- Zoning: DAVISTAREV MAP OF BLK 28LOTS 4 AND 519-31-16-20484-028-0040
- View: Pool
- Fencing: Wood
- Utilities: Electricity ConnectedNatural Gas ConnectedSprinkler WellWater Connected
- Water: Public
- Sewer: Public Sewer
- Source: Stellar MLS
- Ownership: Fee Simple
This listing courtesy of Lindsey Juarez , REAL BROKER, LLC
Monthly Payment
- Principal & Interest $
- Property Taxes $
- Home Insurance $
- VA Funding Fee $