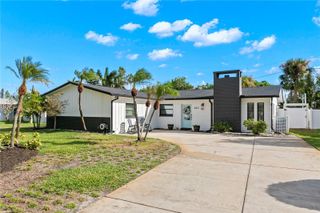
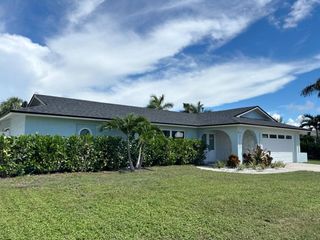
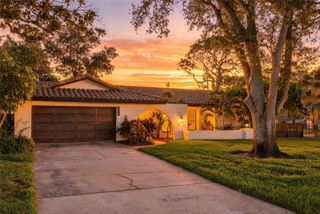
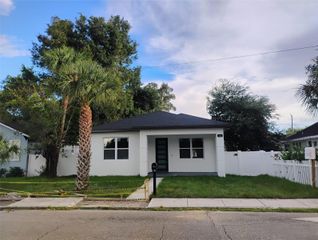
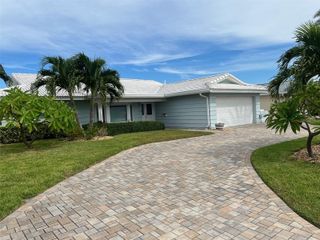
2690 65TH AVENUE S, St Petersburg, FL 33712
- 3 beds |
- 3 baths |
- 2,068 sqft
 Single-Family Home
  Built in 1959
  8,276sqft lot
 2 car garage
  $372/sqft
  Listed 6 days ago
Property Description
Virtually Staged. Spacious and fully remodeled in 2022, with even more recent updates, this 3-bedroom, 3-bathroom pool home has it all! Located in flood zone X, it's completely move-in ready. Step into a living room with high ceilings, large hurricane impact windows, a gorgeous feature wall, and an open floor plan. The modern kitchen offers plenty of counter space, a quartz waterfall island with seating for four, stainless steel appliances, and a custom tile backsplash. Want more space to entertain? The spacious family room features a custom Ukrainian walnut feature wall and hurricane impact sliding doors that lead to the pool and screened outdoor patio. The primary bedroom has a walk-in closet with a full closet system, and the en-suite bathroom includes a large shower and vanity. Two guest bedrooms share a spacious Jack-and-Jill bathroom with a tub and dual vanities. The third bathroom and laundry room complete the floor plan. The backyard has a full garden with organic soil, a newer fence, a reclaimed-water irrigation system, and plenty of room to enjoy the beautiful Florida weather. Additional updates include new lighting fixtures and a newer roof (2022). Ideally located between vibrant downtown St. Petersburg and the beaches, and just 30 minutes from Tampa International Airport.
- Listing Status:
- Active
- Date Added:
- September 21, 2026
- Data Last Updated:
- September 28, 2026 at 4:21AM
- Listing Office:
- MICHAEL SAUNDERS & COMPANY : 727-472-1144
- Listing Agent:
- Lauren Krawczyk : 904-537-6318
- Contact:
- 727-472-1144
- MLS ID:
- TB8547415

- General: GardenSidewalk
- Style: Mid-Century Modern
- Other Structures: PorchScreened
- Pool: GuniteIn GroundScreen EnclosureSolar Power PumpTile
- Parking: DrivewayGarage Door OpenerOn Street
- Roofing: Shingle
- Windows: DrapesRods
- General: BlockStuccoOneSlab
- Road/Access: Paved
- Originating MLS: Stellar MLS
- County: Pinellas
- Zoning: STEPHENSON MANOR UNIT 1 BLK ALOT 511-32-16-85284-001-0050
- Fencing: VinylWood
- Utilities: BB/HS Internet AvailableCable ConnectedElectricity ConnectedPublicSewer ConnectedWater Connected
- Water: Public
- Sewer: Public Sewer
- Source: Stellar MLS
- Ownership: Fee Simple
This listing courtesy of Lauren Krawczyk , MICHAEL SAUNDERS & COMPANY
Monthly Payment
- Principal & Interest $
- Property Taxes $
- Home Insurance $
- VA Funding Fee $

 New - 2 days ago