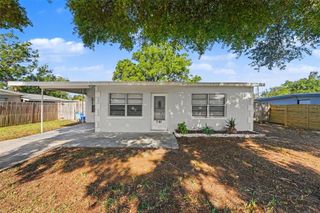
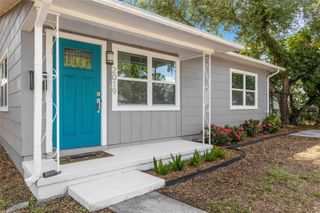
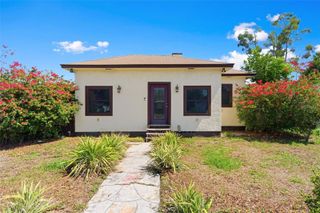
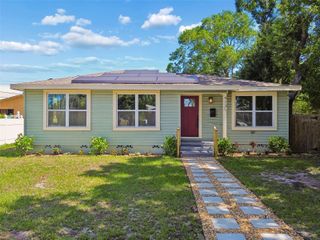
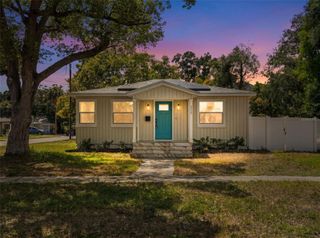
2926 40TH AVENUE N, St Petersburg, FL 33714
- 3 beds |
- 1 bath |
- 1,192 sqft
 Single-Family Home
  Built in 1957
  6,970sqft lot
 —— car garage
  $277/sqft
  Listed 12 days ago
Property Description
Under contract-accepting backup offers. Completely renovated and move-in ready, this beautifully updated 3-bedroom, 1-bath home at 2926 40th Ave N in St. Petersburg offers just under 1,200 square feet of thoughtfully designed living space with strong future potential. Step inside to a functional, open layout that maximizes flow and natural light throughout the home. Each of the three bedrooms is generously sized, providing comfortable private spaces that are hard to find in homes of this era. The updated kitchen features ample cabinetry and brand-new appliances along with dedicated pantry space for convenient storage and organization. Major upgrades provide peace of mind, including a brand-new roof (2026) and a brand-new AC system (2026), ensuring efficiency and low maintenance for years to come. One of the standout features is the existing space and layout flexibility to add a second bathroom, offering a valuable opportunity to increase both functionality and long-term equity. Outside, enjoy a large backyard with plenty of room for entertaining, gardening, or future customization—perfect for Florida living. A turnkey opportunity in a convenient St. Petersburg location, this home blends modern updates, practical living, and strong upside potential.
- Listing Status:
- Pending
- Date Added:
- May 14, 2026
- Data Last Updated:
- May 26, 2026 at 5:21AM
- Listing Office:
- LOKATION : 954-545-5583
- Listing Agent:
- Gavin Erard : 571-926-4741
- MLS ID:
- TB8508591

- General: Ceiling Fans(s)Eat-in KitchenOpen FloorplanPrimary Bedroom Main FloorThermostatWalk-In Closet(s)Window Treatments
- Rooms: Bonus RoomInside Utility
- Appliances: Built-In OvenCooktopElectric Water HeaterFreezerIce MakerMicrowaveRefrigerator
- Laundry: Electric Dryer HookupLaundry Room
- Flooring: Luxury VinylTile
- A/C: Central Air
- Heating: Central
- General: Private EntrancePrivate MailboxPrivate YardStorage
- Other Structures: Shed(s)StorageFront Porch
- Roofing: Shingle
- Windows: Blinds
- General: Cement SidingOneSlab
- Road/Access: Paved
- Originating MLS: Stellar MLS
- County: Pinellas
- Zoning: REMSEN HEIGHTS BLK 1LOT 1002-31-16-74268-001-0100
- Utilities: Public
- Water: Public
- Sewer: Public Sewer
- Source: Stellar MLS
- Ownership: Fee Simple
This listing courtesy of Gavin Erard , LOKATION
Monthly Payment
- Principal & Interest $
- Property Taxes $
- Home Insurance $
- VA Funding Fee $

 New - 1 day ago