310 26TH AVE N, St Petersburg, FL 33704
- 3 beds |
- 3 baths |
- 2,171 sqft
 Single-Family Home
 Built in 1925
 6,098sqft lot
 —— car garage
 $645/sqft
 Listed 1 month ago
Property Description
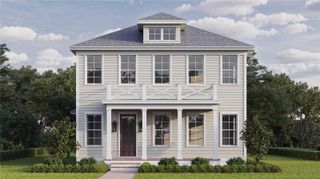
Beautifully updated Dutch Colonial in the heart of Old Northeast! This charming 3-bedroom, 2.5-bath home with saltwater pool, den and attached 2 car garage blends timeless character with thoughtful modern updates. Original hardwood floors, built-ins, glass doorknobs, plantation shutters, a wood-burning fireplace, and a guest bath with its original clawfoot tub preserve the home's historic charm. The light-filled sunroom, formal dining room with French doors, and well-appointed kitchen featuring marble countertops, custom cabinetry, gas cooktop with pot filler, double ovens, and butcher-block island make everyday living and entertaining a pleasure. The spacious primary suite features three closets with California Closet systems and an en-suite bath. Extensive improvements include new siding, hurricane-impact windows, buried utility lines, updated plumbing and electrical, reinforced foundation, tankless water heater, and a whole house Generac generator. Located outside of the flood zone in zone X, offering added peace of mind. A rare attached two-car garage connects to the home through a versatile den/office/flex space with built-in bench and storage. Additional features include indoor laundry, a downstairs half bath, natural gas, water softener, and alarm system. Enjoy Florida living in the private, fenced backyard featuring a stunning saltwater pool with sun shelf, full irrigation system, and rear parking pad. Historic charm, designer-selected finishes, substantial updates, and exceptional amenities make this Old Northeast gem a truly special find!
- Listing Status:
- Active
- Date Added:
- October 11, 2026
- Data Last Updated:
- November 12, 2026 at 6:20AM
- Listing Office:
- NORTHSTAR REALTY : 727-528-7653
- Listing Agent:
- Amelia Bayne : 813-390-5242
- Contact:
- 727-528-7653
- MLS ID:
- TB8556677

- General: Private Yard
- Pool: In GroundSalt Water
- Parking: Alley AccessGarage Door OpenerParking Pad
- Roofing: Shingle
- Windows: Storm Window(s)
- General: FrameWood SidingTwoCrawlspace
- Road/Access: Asphalt
- Originating MLS: Stellar MLS
- County: Pinellas
- Zoning: NEIGHBORHOOD TRADITIONALBARNARDERASTUS A.'S REV SUB BLK 10LOT 807-31-17-02754-010-0080
- Fencing: FencedWood
- Utilities: BB/HS Internet AvailableElectricity ConnectedNatural Gas AvailableNatural Gas ConnectedSewer ConnectedUnderground UtilitiesWater Connected
- Water: Public
- Sewer: Public Sewer
- Source: Stellar MLS
- Ownership: Fee Simple
This listing courtesy of Amelia Bayne , NORTHSTAR REALTY
Monthly Payment
- Principal & Interest $
- Property Taxes $
- Home Insurance $
- VA Funding Fee $