645 11 AVENUE N, St Petersburg, FL 33701
- 4 beds |
- 3 baths |
- 2,111 sqft
 Single-Family Home
 Built in 2027
 4,792sqft lot
 2 car garage
 $604/sqft
 Listed 20 days ago
Property Description
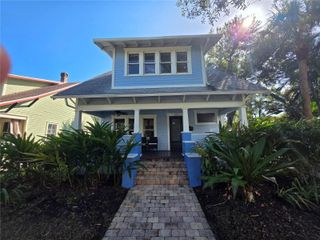
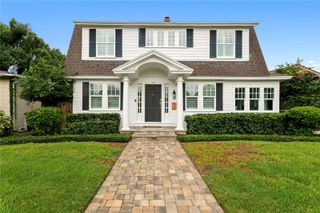
Under Construction. New construction in Historic Uptown, two blocks from Crescent Lake Park. The Colonial Revival is Canopy Builders’ newest design, drawn to sit naturally among Uptown’s historic homes with everything a new home should have: 10-foot ceilings on the first floor, impact windows, natural gas, and an attached two-car garage with a mudroom leading straight into the kitchen. Located in a non-flood zone. A large front porch and Canopy’s signature gas lantern greet you at the street. Inside, a detailed staircase anchors the foyer, and the main floor opens into living and dining areas centered on a gas fireplace. The kitchen is built for real cooking and real gatherings, with custom cabinetry, slab backsplash, quartz counters, an oversized island, pot filler, walk-in pantry, and a full KitchenAid appliance package. A first-floor bedroom beside a full bath works as a guest suite or office, and the rear porch carries the living space outdoors. Upstairs, the primary suite has two walk-in closets and a marble bath with a freestanding soaking tub and polished brass fixtures. Two more bedrooms share a full bath, and the laundry room is conveniently located on the bedroom level. The bones match the finishes, with HardiePlank siding, engineered hardwood floors, a tankless gas water heater, 8-foot interior doors, and separate thermostats for each floor. Canopy Builders has completed over 300 homes in St. Pete since 2013, with interiors curated by its in-house design team. Completion is scheduled for Summer 2027. Just minutes from downtown St. Petersburg, within walking distance of coffee shops, and with convenient access to I-275 and the Gulf beaches.
- Listing Status:
- Active
- Date Added:
- October 26, 2026
- Data Last Updated:
- November 12, 2026 at 4:22AM
- Listing Office:
- KELLER WILLIAMS ST PETE REALTY : 727-894-1600
- Listing Agent:
- James Keane : 727-459-0540
- Contact:
- murraycoleman@kw.com
- MLS ID:
- TB8560763

- General: Private YardRain GuttersSidewalk
- Roofing: Shingle
- Windows: Double Pane WindowsLow-Emissivity Windows
- General: FrameTwoSlab
- Road/Access: BrickPaved
- Originating MLS: Stellar MLS
- County: Pinellas
- Zoning: NTHOXIE'S A.E. SUB BLK ALOT 1218-31-17-41544-001-0120
- Utilities: Natural Gas ConnectedSewer ConnectedWater Connected
- Water: Public
- Sewer: Public Sewer
- Source: Stellar MLS
- Ownership: Fee Simple
This listing courtesy of James Keane , KELLER WILLIAMS ST PETE REALTY
Monthly Payment
- Principal & Interest $
- Property Taxes $
- Home Insurance $
- VA Funding Fee $