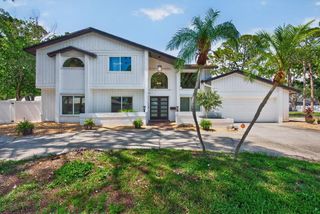
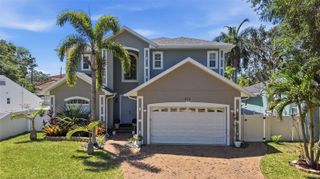
320 43RD AVENUE N, St Petersburg, FL 33703
- 6 beds |
- 4 baths |
- 2,804 sqft
 Single-Family Home
  Built in 2024
  5,663sqft lot
 2 car garage
  $428/sqft
  Listed 6 months ago
Property Description
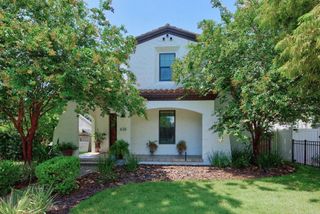
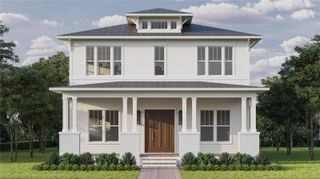
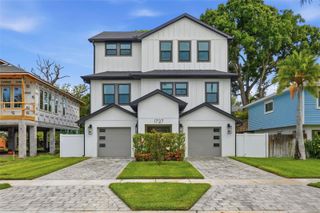
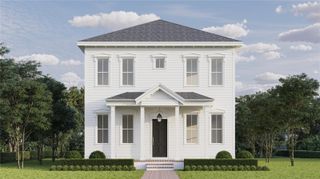
AVAILABLE NOW - BUILDER INCENTIVES AVAILABLE - ADU included! - Unbeatable Value in a Prime Location - FLOOD RESISTANT - IMPACT WINDOWS and 50-Amp Generator Inlet included - Brand-New Construction with Builder incentives available - Income-Generating Opportunity & Unmatched Value in Northeast Park. The main residence showcases spacious, open-concept living, high-end finishes, and energy-efficient design, while the detached ADU (Accessory Dwelling Unit) provides endless possibilities—whether you’re looking for a short-term rental, long-term tenant income, or a private guest suite. The featured 1-bedroom, 1-bathroom ADU above the 2-car detached garage. The apartment is a versatile space ideal for guests, a home office, or a potential income-producing rental. It offers complete privacy and a separate living space from the main house with a private entrance, a full kitchen with stainless steel appliances, a living area, and a laundry closet for stackable units. This accessory dwelling unit provides a great way to help subsidize your mortgage! Located just minutes from vibrant downtown St. Pete, pristine Gulf beaches, and top-rated schools, this home offers both a prime location and high demand for renters. Plus, with Whole Foods, Publix, 4th Street’s best dining, and waterfront parks all nearby, this property is an unbeatable investment for homeowners and investors alike. Whether you're enjoying a morning walk along the waterfront, discovering downtown’s cultural gems, or unwinding on the nearby gorgeous Gulf Coast beaches, this home places you at the center of it all.
- Listing Status:
- Active
- Date Added:
- January 20, 2026
- Data Last Updated:
- July 26, 2026 at 10:24PM
- Listing Office:
- DOMAIN REALTY LLC : 813-580-8113
- Listing Agent:
- Kevin Robles : 813-580-8113
- MLS ID:
- TB8464660

- General: Hurricane ShuttersLightingRain GuttersSidewalk
- Style: Craftsman
- Other Structures: OtherFront PorchCovered
- Parking: DrivewayGarage Door Opener
- Roofing: Shingle
- Windows: ENERGY STAR Qualified Windows
- General: BlockBrickCement SidingStuccoTwoSlab
- Road/Access: Asphalt
- Originating MLS: Stellar MLS
- County: Pinellas
- Zoning: NT-1LOT 14"LAUGHNERS SUBDIVISION"ACCORDING TO THE MAP OR PLAT THEREOF AS RECORDED IN PLAT BOOK 5PAGE 82OF THE PUBLIC RECORDS OF PINELLAS COUNTYFLORIDA06-31-17-50364-000-0140
- Utilities: BB/HS Internet AvailableCable AvailableElectricity ConnectedPublic
- Water: Public
- Sewer: Public Sewer
- Source: Stellar MLS
- Ownership: Fee Simple
This listing courtesy of Kevin Robles , DOMAIN REALTY LLC
Monthly Payment
- Principal & Interest $
- Property Taxes $
- Home Insurance $
- VA Funding Fee $