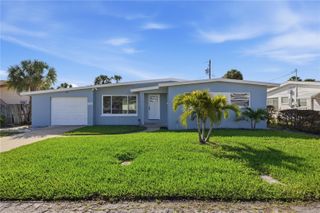
3272 54TH STREET N, St Petersburg, FL 33710
- 3 beds |
- 2 baths |
- 1,260 sqft
 Single-Family Home
  Built in 1958
  7,841sqft lot
 1 car garage
  $356/sqft
  Listed 1 day ago
Property Description
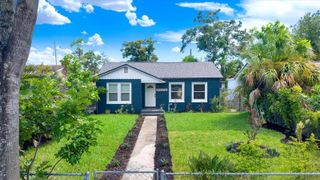
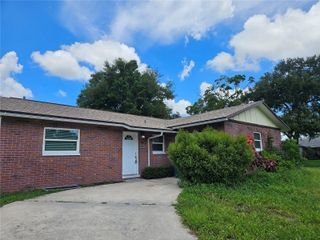
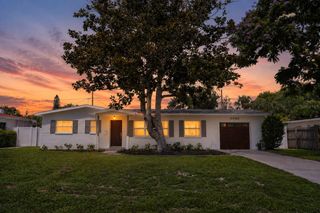
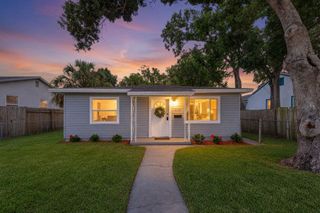
Great location, a large lot and a home that’s been given a fresh new look! This 3-bedroom, 2-bath St. Petersburg home offers plenty of space both inside and out. Fresh interior and exterior paint, new LVP flooring throughout and new fixtures and lighting give the home a clean, updated feel. The open living room, dining area and kitchen make the main living space comfortable for everyday life and entertaining, with the kitchen featuring stainless steel appliances, custom cabinetry, quartz countertops, a stylish backsplash and an island with bar stool seating. The primary suite includes a walk-in closet and en-suite bath, while the updated main bathroom features a modern tub and shower. An inside laundry room adds convenience and the large screened lanai opens to a fully fenced backyard with plenty of room for pets, gatherings, outdoor activities, or even a future pool. The .19-acre lot gives you room to spread out while still being close to everything, including Tyrone Square, Walter Fuller Park, the Gulf beaches, local restaurants and shopping and all the entertainment and dining St. Petersburg has to offer! Located in a non-flood zone and just a short drive from downtown St. Pete, this one is worth seeing in person. Schedule your showing today and come take a look!
- Listing Status:
- Active
- Date Added:
- August 12, 2026
- Data Last Updated:
- August 13, 2026 at 7:23AM
- Listing Office:
- JAY ALAN REAL ESTATE : 855-529-2526
- Listing Agent:
- John Creamer : 727-241-9269
- Contact:
- 855-529-2526
- MLS ID:
- TB8536776

- General: LightingPrivate EntrancePrivate MailboxPrivate Yard
- Style: Ranch
- Other Structures: Shed(s)PorchDeckScreenedPatio
- Parking: BoatDriveway
- Roofing: Shingle
- General: BlockOneSlab
- Road/Access: Paved
- HOA Amenities: ParkPlaygroundRecreation FacilitiesTennis Court(s)
- Originating MLS: Stellar MLS
- County: Pinellas
- Zoning: BRENTWOOD HEIGHTS 2ND ADD BLK 1LOT 1209-31-16-10998-001-0120
- Fencing: FencedVinyl
- Utilities: BB/HS Internet AvailableCable AvailableElectricity ConnectedPublicSewer ConnectedWater Connected
- Water: Public
- Sewer: Public Sewer
- Source: Stellar MLS
- Ownership: Fee Simple
This listing courtesy of John Creamer , JAY ALAN REAL ESTATE
Monthly Payment
- Principal & Interest $
- Property Taxes $
- Home Insurance $
- VA Funding Fee $

 New - 1 day ago