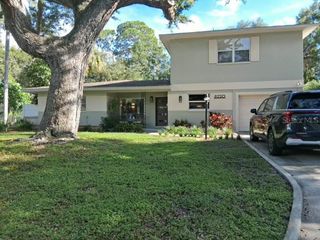
4111 4TH AVENUE N, St Petersburg, FL 33713
- 4 beds |
- 3 baths |
- 3,010 sqft
 Single-Family Home
 Built in 2024
 6,534sqft lot
 2 car garage
 $279/sqft
 Listed 8 days ago
Property Description
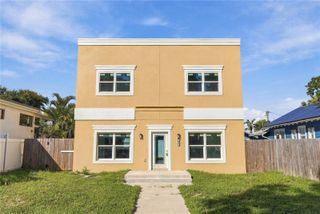
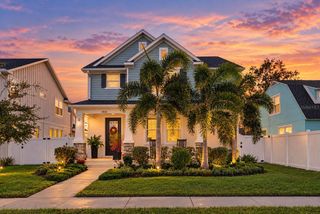
Welcome to this newer home built in 2024, centrally located with easy access to Downtown St. Petersburg, St. Pete Beach, Gulfport, and I-275. Thoughtfully designed with a functional and flexible floor plan, the home offers open-concept living across two levels. The main floor features an eat-in kitchen, formal dining area, and spacious living area that flow seamlessly for everyday living and entertaining, along with a downstairs bedroom and full bath ideal for guests, a home office, or multi-generational living. Upstairs you’ll find a bonus room, a primary suite with en-suite bathroom, and two additional bedrooms with another full bath, creating plenty of space to spread out and settle in. The property also includes a two-car detached garage with alley access, vinyl fencing, and sits on a charming brick-lined street and non-flood zone. Zoning allows for an Accessory Dwelling Unit (ADU), offering the potential to convert the garage into a guest suite, rental, or workspace with separate access. Built for modern living with long-term versatility, this home delivers a smart layout in a highly convenient location. Exciting neighborhood growth ahead — a new home is planned to replace the existing house across the street, and another new build is anticipated for the adjacent vacant corner lot within the next year. Schedule your viewing today!
- Listing Status:
- Active
- Date Added:
- November 3, 2026
- Data Last Updated:
- November 12, 2026 at 3:23AM
- Listing Office:
- HOME SOLD REALTY LLC : 833-700-2782
- Listing Agent:
- Camilo Perez : 833-700-2782
- Contact:
- 833-700-2782
- MLS ID:
- TB8564133

- General: Rain GuttersShade Shutter(s)
- Style: Contemporary
- Other Structures: Front PorchDeckCovered
- Parking: Alley AccessGarage Door OpenerGarage Faces RearGround LevelOn Street
- Roofing: Shingle
- Windows: BlindsDouble Pane WindowsInsulated WindowsShades
- General: BlockStuccoTwoSlab
- Road/Access: Brick
- HOA Amenities: 0.0
- Originating MLS: Stellar MLS
- County: Pinellas
- Zoning: RUSSELL PARK BLK 5LOT 1522-31-16-77562-005-0150
- Fencing: FencedVinyl
- Utilities: Cable ConnectedElectricity ConnectedNatural Gas AvailablePublicSewer ConnectedSprinkler WellUnderground UtilitiesWater Connected
- Water: Public
- Sewer: Public Sewer
- Source: Stellar MLS
- Ownership: Fee Simple
This listing courtesy of Camilo Perez , HOME SOLD REALTY LLC
Monthly Payment
- Principal & Interest $
- Property Taxes $
- Home Insurance $
- VA Funding Fee $

 New - 1 day ago