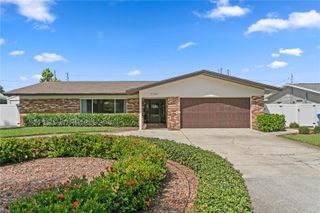
4428 57TH AVENUE N, St Petersburg, FL 33714
- 4 beds |
- 3 baths |
- 2,237 sqft
 Single-Family Home
  Built in 2026
  6,970sqft lot
 2 car garage
  $308/sqft
  Listed 22 days ago
Property Description
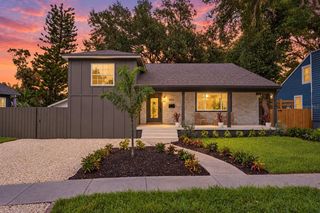
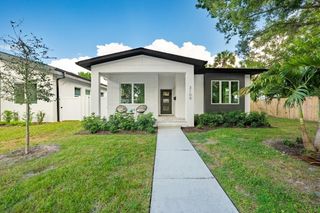
Welcome to this stunning, just completed 2026 New construction home, where dramatic architecture, modern design, and upscale contemporary finishes come together beautifully. Offering 4 spacious bedrooms, 3 beautifully appointed bathrooms, a 2 car garage, and thoughtfully designed living space, this home delivers the perfect blend of style, comfort, and functionality. Step inside to soaring ceilings, abundant natural light, designer lighting, luxury vinyl flooring, and an impressive open concept living area ideal for both everyday living and entertaining. The show-stopping kitchen serves as the heart of the home, featuring quartz countertops, a striking waterfall-edge island, full height quartz backsplash, sleek modern shaker panel cabinetry, and generous prep and storage space. The primary suite offers a luxurious retreat with a beautifully finished bathroom featuring elegant porcelain tile, quartz countertops, a frameless glass walk-in shower, and a massive walk in closet. Throughout the home, clean architectural lines and carefully selected contemporary finishes create asophisticated yet inviting atmosphere. Commercial hurricane rated impact windows and doors provide added security, energy efficiency, and peace of mind. Best of all, no flood insurance is required. Ideally located just minutes from Downtown St. Petersburg, Beach Drive, Crescent Lake Park, waterfront parks, award-winning restaurants, shopping, entertainment, and everything St. Pete has tooffer. Brand-new, beautifully designed, and move-in ready this exceptional contemporary home is ready for its first owner. Schedule your private showing today!
- Listing Status:
- Active
- Date Added:
- September 7, 2026
- Data Last Updated:
- September 28, 2026 at 2:21AM
- Listing Office:
- HOME PRIME REALTY LLC : 813-497-4441
- Listing Agent:
- JENNIFER GUTIERREZ : 305-798-1797
- Contact:
- 8134974441
- MLS ID:
- TB8546072

- General: Private Mailbox
- Parking: DrivewayGarage Door Opener
- Roofing: Shingle
- Windows: ENERGY STAR Qualified Windows
- General: BlockOneSlab
- Road/Access: Asphalt
- Originating MLS: Stellar MLS
- County: Pinellas
- Zoning: R-4HIGHLAND GROVES BLK 10LOT 5 & W 10FT OF LOT 634-30-16-38754-010-0050
- Fencing: Vinyl
- Utilities: Cable AvailableElectricity ConnectedPublicSewer ConnectedWater Connected
- Water: Public
- Sewer: Public Sewer
- Source: Stellar MLS
- Ownership: Fee Simple
This listing courtesy of JENNIFER GUTIERREZ , HOME PRIME REALTY LLC
Monthly Payment
- Principal & Interest $
- Property Taxes $
- Home Insurance $
- VA Funding Fee $

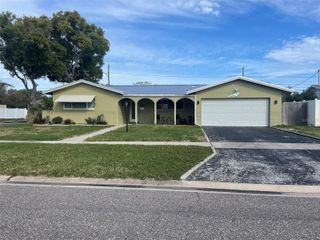
 New - 2 days ago