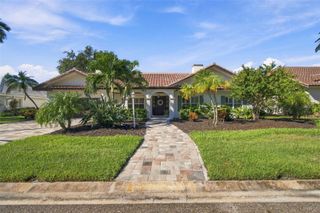
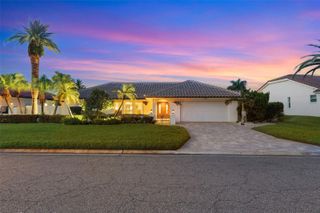
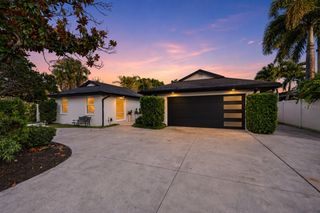
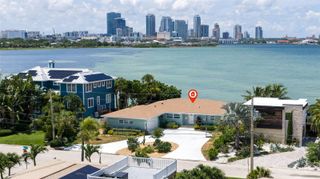
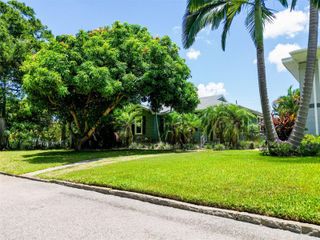
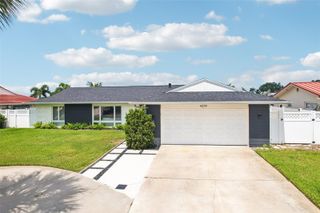
4440 POMPANO DRIVE SE, St Petersburg, FL 33705
- 3 beds |
- 3 baths |
- 2,186 sqft
 Single-Family Home
  Built in 2023
  7,405sqft lot
 2 car garage
  $709/sqft
  Listed 6 days ago
Property Description
Exceptional contemporary residence built in 2023 with dramatic architectural lines and soaring ceilings. The open floor plan features porcelain tile flooring, oversized windows, impact-rated doors and glass and automated Hunter Douglas treatments in the living room and primary suite. The living and dining areas connect to a dry bar and a refined modern kitchen with quartz counters, built-in Bosch stainless steel appliances including double wall ovens, a cooktop, a refrigerator, a dishwasher and an ultra-low-profile sliding vented hood, along with a reverse osmosis water system, a stainless farmhouse sink and a fully shelved walk-in pantry. First-floor living spaces include 10 in-ceiling Sonos Sonance surround sound with subwoofer and a powder room with a floating vanity. Three sliding glass doors open to a private outdoor retreat with lounge and dining areas, a built-in gas grill, a fireplace, mature landscaping and a raised saltwater pool and spa. Featuring a four outdoor wall speaker system. Upstairs, engineered wood flooring and black metal cable railing lead to a loft office with built-ins for two workstations. The primary suite offers high ceilings, automated shades, a four-in-ceiling surround sound system with a subwoofer and a custom walk-in closet. The bath includes a dual-sink floating vanity with illuminated mirrors and an oversized split walk-in shower with dual showerheads. Two additional bedrooms provide high ceilings and abundant natural light. Additional upgrades include a whole-home 24 kW generator with an automatic transfer switch, a water softener and dramatic chrome fixtures.
- Listing Status:
- Active
- Date Added:
- September 22, 2026
- Data Last Updated:
- September 28, 2026 at 7:21AM
- Listing Office:
- PREMIER SOTHEBYS INTL REALTY : 727-898-6800
- Listing Agent:
- Patricc Petti : 813-293-9996
- Contact:
- 727-898-6800
- MLS ID:
- TB8550626

- General: CourtyardLightingPrivate EntrancePrivate YardAbove GroundHeated
- Style: Contemporary
- Other Structures: Front PorchDeckRear Porch
- Pool: Above GroundChlorine FreeDeckFiber Optic LightingGuniteHeatedLightingSalt WaterTile
- Parking: DrivewayElectric Vehicle Charging Station(s)Garage Door OpenerGuest
- Roofing: Shingle
- Windows: BlindsInsulated WindowsShadesStorm Window(s)Tinted WindowsWindow Treatments
- General: BlockFrameWood SidingTwoSlab
- Road/Access: AsphaltConcrete
- Originating MLS: Stellar MLS
- County: Pinellas
- Zoning: RESLEWIS ISLAND SEC 1 BLK 2LOT 1606-32-17-51444-002-0160
- Fencing: FencedVinyl
- Utilities: Cable AvailableElectricity ConnectedFiber OpticsPropanePublicSprinkler RecycledWater Connected
- Water: Public
- Sewer: Public Sewer
- Source: Stellar MLS
- Ownership: Fee Simple
This listing courtesy of Patricc Petti , PREMIER SOTHEBYS INTL REALTY
Monthly Payment
- Principal & Interest $
- Property Taxes $
- Home Insurance $
- VA Funding Fee $