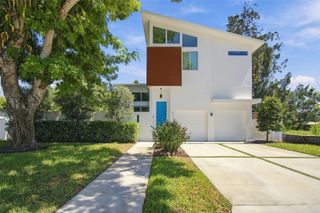
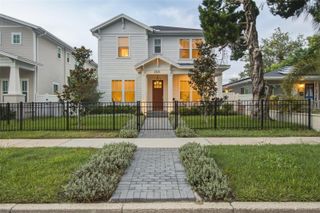
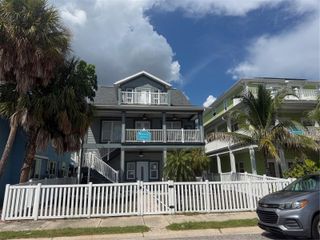
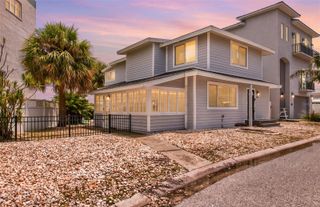
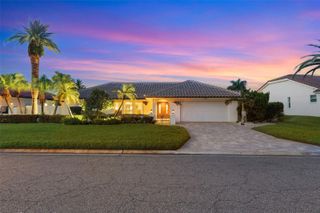
5825 LEELAND STREET S, St Petersburg, FL 33715
- 4 beds |
- 3 baths |
- 2,386 sqft
 Single-Family Home
  Built in 1967
  10,454sqft lot
 2 car garage
  $608/sqft
  Listed 4 days ago
Property Description
Welcome to this Exclusive Guard Gated waterfront community of Bayway Isles! The spacious floor plan offers 4-Bedrooms and 3-Full bathrooms, Two-car garage provides secure parking and valuable additional storage, plenty of room for family, guests, a home office, or entertaining. The open and inviting living areas create a comfortable setting for everyday living while offering the flexibility today's buyers are looking for. Extensively fully renovated in 2025/2026; includes a new roof, new tile flooring throughout , new kitchen and bathrooms, new HVAC system, and Category 5 hurricane-rated sliding and exterior doors, providing both modern style and added peace of mind. From the moment you enter, you'll appreciate the attention to detail and cohesive design carried throughout home. Offers substantial Hurricane-ready features, Move-in ready! Modernized throughout this move-in-ready residence combines modern finishes, updated systems, and exceptional functionality in one impressive package. Close to I275, St.Pete Beach, Fort De Soto, Marinas, waterfront dining, and Downtown-St. Pete, Tampa Airport in 25 mins. An outstanding luxury value in a premier location!
- Listing Status:
- Active
- Date Added:
- September 24, 2026
- Data Last Updated:
- September 28, 2026 at 7:21AM
- Listing Office:
- INVESTORS CHOICE REALTY : 727-743-6954
- Listing Agent:
- Jessette Naftzger : 727-238-7669
- Contact:
- 727-481-3517
- MLS ID:
- TB8549046

- General: LightingPrivate EntrancePrivate MailboxPrivate YardRain GuttersShade Shutter(s)Sprinkler Metered
- Style: Mediterranean
- Other Structures: Rear PorchCovered
- Pool: GuniteHeatedIn GroundLightingSalt WaterTile
- Parking: CoveredDeeded
- Roofing: Tile
- Windows: Double Pane WindowsENERGY STAR Qualified WindowsInsulated WindowsShutters
- General: BlockConcreteStuccoOneSlab
- Road/Access: Paved
- HOA Amenities: Vehicle RestrictionsGuard - 24 HourEscrow Reserves FundMaintenance Structure1100.0Annually
- Originating MLS: Stellar MLS
- County: Pinellas
- Zoning: BAYWAY ISLES UNIT 1 BLK 1LOT 3509-32-16-05634-001-0350
- Fencing: Masonry
- Utilities: BB/HS Internet AvailableCable ConnectedElectricity Connected
- Water: Public
- Sewer: Public Sewer
- Source: Stellar MLS
- Ownership: Fee Simple
This listing courtesy of Jessette Naftzger , INVESTORS CHOICE REALTY
Monthly Payment
- Principal & Interest $
- Property Taxes $
- Home Insurance $
- VA Funding Fee $