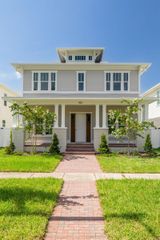
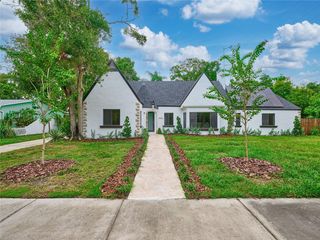
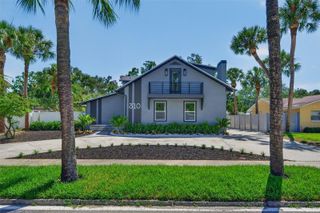
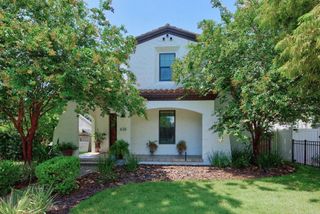
5318 7TH AVENUE N, St Petersburg, FL 33710
- 5 beds |
- 3 baths |
- 2,834 sqft
 Single-Family Home
  Built in 2026
  5,663sqft lot
 2 car garage
  $395/sqft
  Listed 2 months ago
Property Description
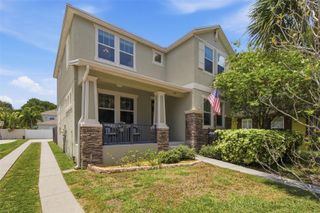
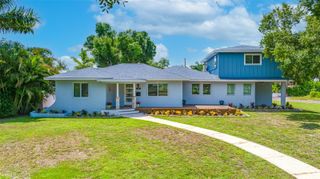
Under Construction. Discover exceptional new construction by Canopy Builders in the heart of Disston Heights. Located at 5318 7th Ave N, this thoughtfully designed home offers 5 bedrooms, 3 full bathrooms, a flexible loft space, and a spacious 2-car garage across 2,834 square feet of living space. Designed for both everyday functionality and elevated entertaining, the open-concept floor plan features generous gathering spaces, a walk-in pantry, and a first-floor guest suite or study ideal for visitors or working from home. Custom finishes and designer selections bring warmth and character throughout the home. The kitchen is a standout with custom shaker cabinetry extending to the ceiling, a striking hood with stained wood detailing, a large center island with decorative paneling, and handcrafted backsplash tile carried to the ceiling for a timeless focal point. Premium KitchenAid appliances, including a 36-inch gas range, complete the space. Upstairs, the private primary suite offers a true retreat with a freestanding soaking tub, wall-mounted faucets, custom natural wood-tone cabinetry, and a spacious walk-in closet. Secondary baths continue the elevated aesthetic with curated tile selections, brass fixtures, and custom cabinetry throughout. Additional details include wide-plank hardwood flooring, white oak stair treads, custom millwork, vertical tongue-and-groove foyer detailing, propane gas appliances, and thoughtfully selected lighting and hardware packages that reflect Canopy Builders’ signature craftsmanship. Situated in one of St. Petersburg’s most convenient and established neighborhoods, Disston Heights offers easy access to Downtown St. Pete, the Gulf beaches, neighborhood parks, shopping, and local dining. Estimated for completion in November 2026, this is a rare opportunity to own a beautifully curated new construction home in a central St. Petersburg location.
- Listing Status:
- Pending
- Date Added:
- May 18, 2026
- Data Last Updated:
- July 26, 2026 at 9:21PM
- Listing Office:
- SKYWAY REAL ESTATE, LLC : 727-870-0877
- Listing Agent:
- Justin Garrett : 727-870-0877
- MLS ID:
- TB8507278

- General: Eat-in KitchenHigh CeilingsKitchen/Family Room ComboLiving Room/Dining Room ComboOpen FloorplanThermostatWalk-In Closet(s)
- Appliances: DishwasherMicrowaveRangeRefrigeratorTankless Water Heater
- Laundry: InsideUpper Level
- Flooring: Hardwood
- A/C: Central Air
- Heating: Central
- General: Awning(s)French DoorsLightingPrivate EntrancePrivate MailboxPrivate YardStorage
- Roofing: Shingle
- General: FrameTwoSlab
- Road/Access: Paved
- Originating MLS: Stellar MLS
- County: Pinellas
- Zoning: CRESTMONT BLK 5LOT 1616-31-16-18990-005-0160
- Utilities: Electricity Available
- Water: Public
- Sewer: Public Sewer
- Source: Stellar MLS
- Ownership: Fee Simple
This listing courtesy of Justin Garrett , SKYWAY REAL ESTATE, LLC
Monthly Payment
- Principal & Interest $
- Property Taxes $
- Home Insurance $
- VA Funding Fee $