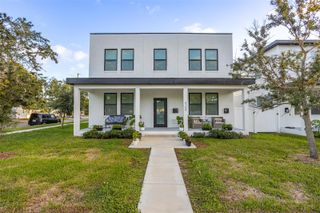
5620 3RD AVENUE N, St Petersburg, FL 33710
- 4 beds |
- 4 baths |
- 2,829 sqft
 Single-Family Home
 Built in 2026
 5,663sqft lot
 2 car garage
 $293/sqft
 Listed 1 month ago
Property Description
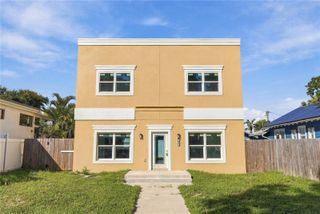
Price Reduction & $10,000 Toward Closing Costs! Two Homes, One Address: Space and Flexibility in St. Petersburg Welcome to 5620 3rd Ave N, a residence that offers both room to live and room to grow. The 2,345 square foot main home features 3 bedrooms, 2 1/2 bathrooms, and a dedicated bonus room that works as a home office, media room, or playroom. Ten foot ceilings throughout give every room an open, airy and bright feel from the moment you step inside. The kitchen is the heart of the home. Quartz countertops and stainless steel appliances surround an oversized island built for casual meals, entertaining, and everyday gathering. A builtin wine fridge and a dedicated coffee bar add convenience for morning routines and evening hosting alike. Every bedroom is generously sized. The primary suite is a true retreat, with dual walk-in closets that provide abundant storage. An oversized laundry room with ample cabinetry keeps the household organized and running smoothly. Set apart from the main residence, a detached 484 square foot accessory dwelling unit offers a full-sized bedroom, a complete kitchen, and its own living area. It’s an ideal setup for visiting family, long-term guests, multigenerational living, or a private studio or workspace. Thoughtfully designed and full of versatility, this St. Petersburg property is ready for its next chapter.
- Listing Status:
- Active
- Date Added:
- October 8, 2026
- Data Last Updated:
- November 12, 2026 at 6:20AM
- Listing Office:
- VINE REAL ESTATE ADVISORS : 813-833-4396
- Listing Agent:
- Robert Washington : 813-833-4396
- Contact:
- 813-833-4396
- MLS ID:
- TB8556300

- General: LightingPrivate MailboxPrivate YardRain GuttersSidewalk
- Other Structures: Front PorchRear PorchCovered
- Parking: Alley AccessDrivewayGarage Door OpenerGarage Faces RearGuestOff StreetOn StreetParking Pad
- Roofing: Shingle
- General: StuccoFrameTwoSlabStem Wall
- Road/Access: Concrete
- Originating MLS: Stellar MLS
- County: Pinellas
- Zoning: MAPES REPLAT BLK 8LOT 321-31-16-54972-008-0030
- Fencing: Vinyl
- Utilities: BB/HS Internet AvailableElectricity ConnectedPublicSewer ConnectedWater Connected
- Water: Public
- Sewer: Public Sewer
- Source: Stellar MLS
- Ownership: Fee Simple
This listing courtesy of Robert Washington , VINE REAL ESTATE ADVISORS
Monthly Payment
- Principal & Interest $
- Property Taxes $
- Home Insurance $
- VA Funding Fee $

 New - 2 days ago