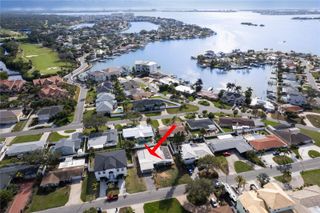
5810 20TH AVENUE S, St Petersburg, FL 33707
- 3 beds |
- 3 baths |
- 1,926 sqft
 Single-Family Home
  Built in 1956
  9,583sqft lot
 —— car garage
  $389/sqft
  Listed 17 days ago
Property Description
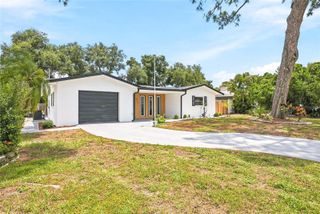
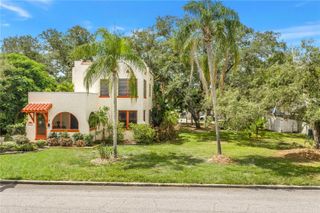
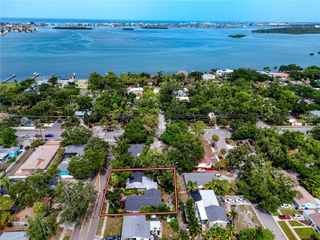
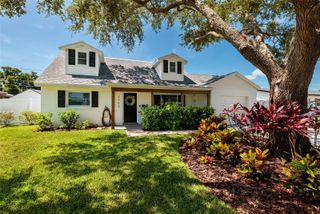
Welcome to your own private oasis in vibrant Gulfport! Thoughtfully updated and full of character, this Mid-Century Modern 3-bedroom, 3-bath home offers 1,926 square feet of beautifully designed living space, a private pool, an expansive screened enclosure, and a detached pool house—all less than a mile from downtown Gulfport. From the moment you step inside, you'll notice the warmth and character of the home, highlighted by engineered hickory hardwood floors and a spacious, functional layout. All three bedrooms are generously sized with ample closet space, and two feature private ensuite bathrooms. The oversized primary suite offers exceptional closet space and a spacious ensuite with a double vanity, while another ensuite bedroom features an updated walk-in shower. At the heart of the home, the open kitchen features cabinetry with crown molding and soft-close doors, granite countertops, stainless steel appliances, and plenty of space to gather. Just off the kitchen, a dedicated dining area flows into a dry bar with a wine fridge, creating the perfect setup for entertaining. The outdoor living space is where this home truly shines. A huge screened enclosure surrounds the private pool, creating an incredible extension of the living space for relaxing, entertaining, and enjoying Florida living year-round. The pool features a Pebble Sheen finish, complemented by an outdoor shower and a fully fenced backyard. Just beyond the pool, the detached 16-by-16 permitted pool house offers valuable bonus space and is currently used as a home office, with endless possibilities for a studio, fitness room, creative retreat, or additional flex space. Extensive improvements include a newer HVAC system, updated windows, impact-rated exterior doors, a 200-amp electrical panel, updated wiring and plumbing, insulation, and more. Additional conveniences include a dedicated office/flex space build-out off the dining room and a level 2 electric vehicle charger included. Located less than a mile from the Gulfport waterfront and just minutes from the locally loved shops, restaurants, bars, and vibrant community along Beach Boulevard, this home offers the space, character, and indoor-outdoor lifestyle that make Gulfport living so special.
- Listing Status:
- Active
- Date Added:
- July 9, 2026
- Data Last Updated:
- July 26, 2026 at 5:24PM
- Listing Office:
- COMPASS FLORIDA LLC : 727-380-2067
- Listing Agent:
- Kaitlyn Kellin : 727-409-7474
- MLS ID:
- TB8527768

- General: French DoorsLightingOutdoor Shower
- Style: Mid-Century Modern
- Other Structures: Guest HouseFront PorchRear PorchScreened
- Pool: GuniteIn GroundLightingScreen Enclosure
- Parking: DrivewayElectric Vehicle Charging Station(s)On Street
- Roofing: Other
- Windows: Double Pane Windows
- General: BlockStuccoFrameOneSlab
- Road/Access: Asphalt
- Originating MLS: Stellar MLS
- County: Pinellas
- Zoning: BOCA CIEGA ESTATES BLK 5LOT 8 & E 11.5 FT OF LOT 729-31-16-09540-005-0080
- View: Pool
- Fencing: VinylWood
- Utilities: Public
- Water: Public
- Sewer: Public Sewer
- Source: Stellar MLS
- Ownership: Fee Simple
This listing courtesy of Kaitlyn Kellin , COMPASS FLORIDA LLC
Monthly Payment
- Principal & Interest $
- Property Taxes $
- Home Insurance $
- VA Funding Fee $

 New - 2 days ago