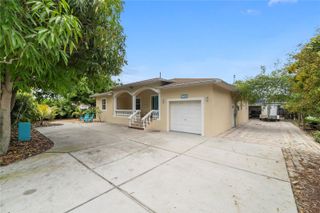
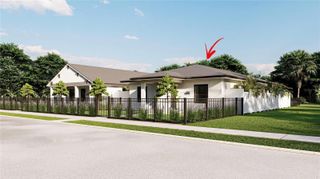
718 34TH AVENUE S, St Petersburg, FL 33705
- 5 beds |
- 3 baths |
- 2,299 sqft
 Single-Family Home
  Built in 1913
  7,841sqft lot
 —— car garage
  $224/sqft
  Listed 2 months ago
Property Description
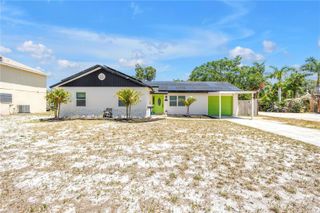
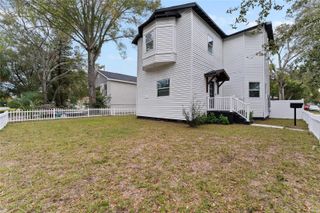
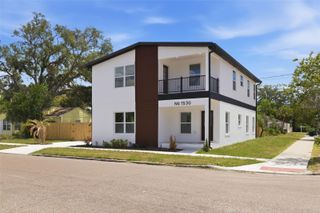
One or more photo(s) has been virtually staged. SELLERS MOTIVATED, PRICE TO SELL!!! Ready to impress, 718 34th Ave S is a beautifully renovated 1913 bungalow nestled in one of St. Petersburg's most desirable locations. Just steps from Lake Shore Park and minutes from Lake Maggiore Park, Boyd Hill Nature Preserve, and the Grandview Park boat and kayak launch, this home is an outdoor lover's dream. Downtown St. Pete and the beaches are only 15 minutes away. This spacious 5-bedroom, 2.5-bathroom home offers 2,299 square feet of thoughtfully updated living space with an open layout that blends historic charm and modern style. Nearly everything is brand new, making this a true move-in-ready gem. Major upgrades include a 2023 roof, 2024 AC system, new hurricane impact windows, a new electrical panel, updated plumbing, and a new water heater. Inside, you'll find Level 5 smooth drywall finishes, wood-like LVP flooring, granite countertops, shaker cabinets, LED recessed lighting, new ceiling fans, and fresh interior and exterior paint. All bathrooms are completely renovated with mosaic tile flooring and modern light fixtures. New baseboards, trim, interior doors, and a stunning modern glass exterior door complete the look. The back deck patio is new, and exterior stone veneers add striking curb appeal. Brand-new 2025 appliances come with a manufacturer warranty. New carpet has been installed upstairs. Best of all, there is no HOA and no flood zone designation, giving you freedom and peace of mind. Schedule your private showing today and make this beautifully reborn bungalow yours.
- Listing Status:
- Active
- Date Added:
- March 19, 2026
- Data Last Updated:
- May 26, 2026 at 4:24AM
- Listing Office:
- MCBRIDE KELLY & ASSOCIATES : 813-254-0900
- Listing Agent:
- Michael Gutierrez : 813-943-4440
- MLS ID:
- TB8488243

- General: LightingPrivate YardSidewalk
- Style: Historic
- Other Structures: PorchFront PorchRear PorchPatioCovered
- Parking: Curb ParkingGround LevelOn Street
- Roofing: Shingle
- General: FrameTwoSlab
- Road/Access: Brick
- Originating MLS: Stellar MLS
- County: Pinellas
- Zoning: HARGRAVE'S SUB LOT 1331-31-17-36720-000-0130
- View: Garden
- Fencing: FencedWood
- Utilities: Electricity AvailableElectricity ConnectedPublicSewer AvailableSewer ConnectedWater AvailableWater Connected
- Water: Public
- Sewer: Public Sewer
- Source: Stellar MLS
- Ownership: Fee Simple
This listing courtesy of Michael Gutierrez , MCBRIDE KELLY & ASSOCIATES
Monthly Payment
- Principal & Interest $
- Property Taxes $
- Home Insurance $
- VA Funding Fee $