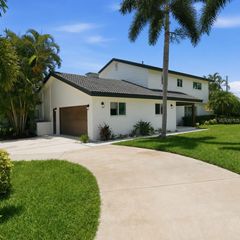
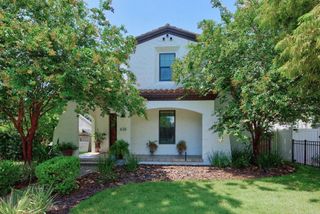
751 40TH AVENUE N, St Petersburg, FL 33703
- 4 beds |
- 4 baths |
- 3,118 sqft
 Single-Family Home
  Built in 2027
  6,534sqft lot
 2 car garage
  $441/sqft
  Listed 16 days ago
Property Description
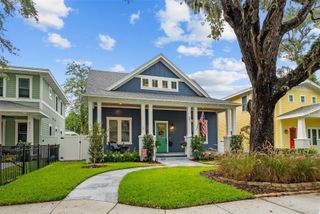
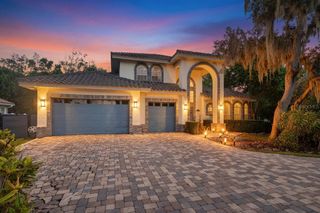
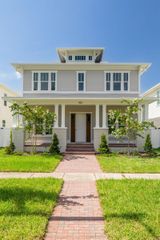
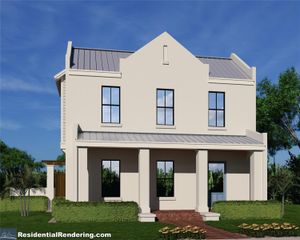
Under Construction. Brand-new custom build by Mobley Homes Custom [4 bed / 3.5 bath] built with the quality and finish level buyers expect from Mobley. Stucco exterior with contrasting trim and garage door, a statement front door color, and exterior sconce lighting — all set off by a brick paver driveway. Inside, wood flooring runs throughout (excluding wet areas), with 2-panel smooth doors and designer hardware. The kitchen is a showstopper: Shaker cabinetry paired with a rift-cut white oak island, quartz countertops and full-height backsplash, a farmhouse apron sink, and designer pendant lighting and faucet. Appliance package includes Sub-Zero refrigeration and Wolf range, plus a Cove dishwasher. The primary suite features a spa-style bath with a freestanding soaking tub, herringbone marble-look shower walls, honeycomb mosaic shower floor, quartz counters, and designer fixtures throughout. Secondary baths carry the same quality with quartz counters and designer tile patterns. Additional highlights include a well-appointed laundry room with GE steam washer/dryer on pedestals, a mudroom/valet area, and thoughtful trim details — including a paneled foyer accent wall — throughout. Look Book selections subject to change based on availability or builder's discretion.
- Listing Status:
- Active
- Date Added:
- August 3, 2026
- Data Last Updated:
- August 13, 2026 at 3:23PM
- Listing Office:
- SMITH & ASSOCIATES REAL ESTATE : 813-839-3800
- Listing Agent:
- Scott Wolfe : 813-839-3800
- Contact:
- 813-839-3800
- MLS ID:
- TB8534403

- General: Rain GuttersSliding Doors
- Style: Custom
- Other Structures: Front PorchRear PorchCovered
- Roofing: Tile
- Windows: Double Pane WindowsStorm Window(s)
- General: BlockStuccoFrameTwoBlockStem Wall
- Road/Access: Brick
- Originating MLS: Stellar MLS
- County: Pinellas
- Zoning: ALLENDALE TERRACE BLK 13LOT 1806-31-17-00540-013-0180
- Fencing: Fenced
- Utilities: BB/HS Internet AvailableCable AvailableElectricity ConnectedNatural Gas ConnectedPhone AvailablePublicSewer ConnectedWater Connected
- Water: Public
- Sewer: Public Sewer
- Source: Stellar MLS
- Ownership: Fee Simple
This listing courtesy of Scott Wolfe , SMITH & ASSOCIATES REAL ESTATE
Monthly Payment
- Principal & Interest $
- Property Taxes $
- Home Insurance $
- VA Funding Fee $