815 59TH AVENUE NE, St Petersburg, FL 33703
- 4 beds |
- 2 baths |
- 2,244 sqft
 Single-Family Home
  Built in 2021
  7,405sqft lot
 2 car garage
  $446/sqft
  Listed 24 days ago
Property Description
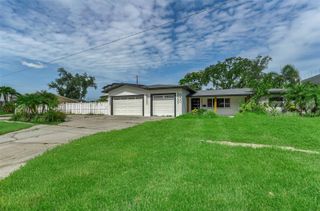
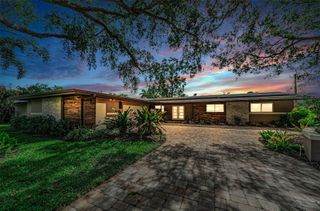
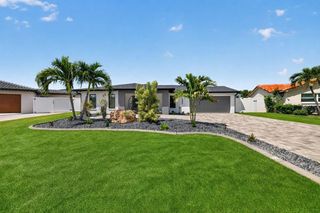
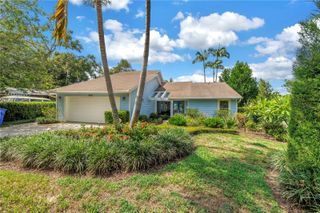
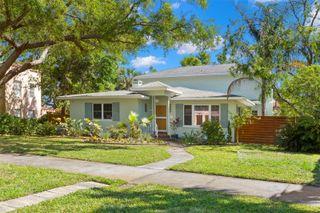
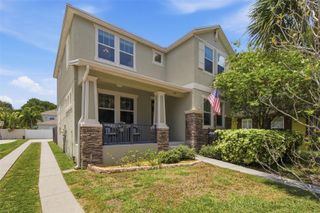
Crafted for those who appreciate exceptional design as much as flawless execution, this bespoke CUSTOM residence is a rare expression of timeless architecture, uncompromising craftsmanship, and effortless luxury. Built in 2021 with elevated all-block construction and crowned by a classic barrel tile roof, this extraordinary 4-bedroom, 2-bathroom, 2-car garage home pairs enduring quality with a refined, modern aesthetic in one of Northeast St. Petersburg's most desirable neighborhoods. A dramatic steel and wrought iron entry door introduces interiors defined by soaring 12-foot ceilings, elegant tray ceiling details, Level 5 smooth-finish walls, substantial millwork, and rich white oak engineered hardwood flooring. Bathed in natural light, the home's expansive open-concept design unfolds seamlessly, creating an atmosphere that is equally suited for intimate everyday living and sophisticated entertaining. The kitchen is a true statement in craftsmanship, anchored by floor-to-ceiling solid wood soft-close shaker cabinetry, sculptural marble countertops with a dramatic waterfall island and peninsula, a full-height marble backsplash, premium Frigidaire stainless steel appliances, a ZLINE induction cooktop, double wall ovens, microwave drawer, and designer lighting. A custom-built bar with stone countertops and a wine refrigerator further elevates the entertaining experience. Privately positioned, the owner's retreat offers a tranquil escape with elegant tray ceilings, custom built-in cabinetry, French doors opening to the terrace, a generous walk-in closet, and a spa-caliber bath featuring a freestanding soaking tub, an oversized frameless glass shower wrapped in floor-to-ceiling designer tile, dual vanities with a dedicated makeup station, and curated luxury finishes throughout. The thoughtfully designed split-bedroom floor plan provides exceptional privacy, while the guest bath continues the home's elevated aesthetic with marble surfaces, dual vanities, and floor-to-ceiling tile. Oversized sliding glass doors erase the boundary between indoors and out, opening to an expansive paver terrace enveloped by lush tropical landscaping, premium turf, fresh privacy fencing, ambient soffit lighting, and a canopy of mature palms—creating a private outdoor sanctuary designed for effortless entertaining and year-round enjoyment. Every element reflects a commitment to lasting quality, from the elevated all-block construction, hurricane protection, and oversized two-car garage to the dedicated mudroom, newer HVAC, premium Moen fixtures, Rain Bird irrigation system, Square D electrical panels, Ring security, and underground drainage. Just moments from waterfront parks, tennis courts, pickleball, soccer fields, playgrounds, and kayak and paddleboard launches, this exceptional residence offers a lifestyle where architectural beauty, enduring craftsmanship, and everyday luxury exist in perfect harmony. Call today for a private showing!
- Listing Status:
- Active
- Date Added:
- July 2, 2026
- Data Last Updated:
- July 26, 2026 at 6:23PM
- Listing Office:
- COMPASS FLORIDA LLC : 727-380-2067
- Listing Agent:
- Zach Steinberger : 941-539-7253
- MLS ID:
- TB8525044

- General: LightingSidewalkSliding Doors
- Style: Mediterranean
- Other Structures: Front PorchPatio
- Roofing: Tile
- General: BlockOneConcrete Perimeter
- Road/Access: Asphalt
- Originating MLS: Stellar MLS
- County: Pinellas
- Zoning: EDGEMOOR ESTATES BLK 33LOT 931-30-17-24822-033-0090
- Fencing: Vinyl
- Utilities: Cable ConnectedElectricity ConnectedSewer ConnectedWater Connected
- Water: Public
- Sewer: Public Sewer
- Source: Stellar MLS
- Ownership: Fee Simple
This listing courtesy of Zach Steinberger , COMPASS FLORIDA LLC
Monthly Payment
- Principal & Interest $
- Property Taxes $
- Home Insurance $
- VA Funding Fee $