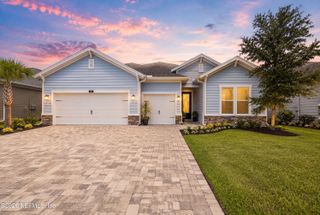
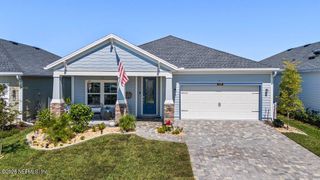
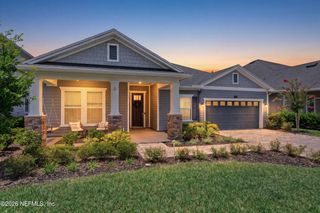
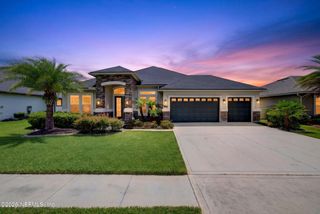
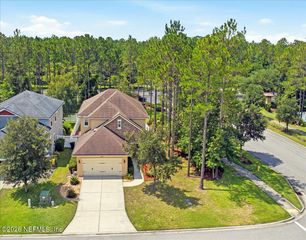
107 WEBKING HEIGHTS Drive, St. Augustine, FL 32092
- 3 beds |
- 3 baths |
- 2,385 sqft
 Single-Family Home
  Built in 2026
  —— sqft lot
  2 car garage
  $243/sqft
  Listed 3 months ago
Property Description
Welcome home to Evergreen Island, a stunning gated community in Silverleaf, where you'll find the beautiful and versatile Elsner II floor plan now available with no CDD fees. This thoughtfully designed two-story home offers 3 spacious bedrooms, 2.5 baths, and an upstairs retreat, providing the perfect balance of comfort, style, and functionality. The luxurious Owner's Retreat serves as a private escape, complete with a spa-inspired en suite bathroom and an expansive walk-in closet. Two generously sized secondary bedrooms offer privacy, character, and flexibility to suit your lifestyle. Enjoy added flexibility with the upstairs retreat perfect for a media room, home office, or play space tailored to your needs. At the heart of the home, the contemporary kitchen shines with a full-function island, corner pantry, and open sight lines that extend into the family and dining areas and out to the extended covered lanai perfect for everyday living and entertaining alike. Expertly proportioned windows fill the main-level living spaces with natural light, creating a warm and welcoming setting for memorable social gatherings. Build your future with confidence and peace of mind. Discover the Elsner II in Evergreen Island at Silverleaf, located in beautiful St. Augustine, FL.
- Listing Status:
- Active
- Date Added:
- July 15, 2026
- Data Last Updated:
- July 30, 2026 at 1:37AM
- Listing Office:
- WEEKLEY HOMES REALTY : 904-416-0041
- Listing Agent:
- BARBARA D SPECTOR-CRONIN : 904-445-9875
- MLS ID:
- 2141095
- Style: A-Frame
- Roofing: Shingle
- General: Frame2
- Road/Access: County Road
- HOA Amenities: ClubhouseDog ParkGatedMaintenance GroundsParkPlaygroundTennis Court(s)PickleballChildren's PoolManagement - On SiteManagement - Full Time2000.0Annually
- Originating MLS: realMLS (Northeast Florida Multiple Listing Service)
- County: St. Johns
- Zoning: 00000000
- Current Use: Residential
- Utilities: Cable AvailableElectricity ConnectedNatural Gas ConnectedSewer ConnectedWater Connected200+ Amp Service
- Water: Public
- Sewer: Public Sewer
- Source: realMLS (Northeast Florida Multiple Listing Service)
This listing courtesy of BARBARA D SPECTOR-CRONIN , WEEKLEY HOMES REALTY
Monthly Payment
- Principal & Interest $
- Property Taxes $
- Home Insurance $
- VA Funding Fee $

Location
Similar Listings Nearby
 New - 21 hours ago