122 SENORA Court, St. Augustine, FL 32095
- 4 beds |
- 5 baths |
- 3,811 sqft
 Single-Family Home
  Built in 2015
  0.49acre lot
 3 car garage
  $407/sqft
  Listed 26 days ago
Property Description
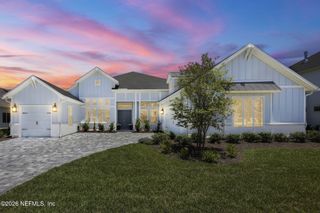
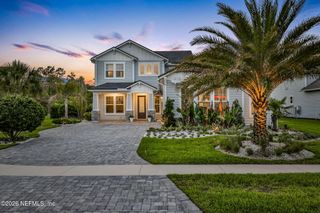
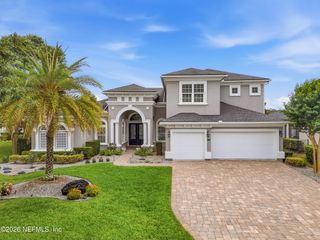
Perfectly positioned on a private preserve lot, this stunning custom-built pool home is a rare find in Palencia. Surrounded by towering oaks and tropical palms, the nearly half-acre lot offers exceptional privacy on a quiet street of just sixteen homes. Built by Cottage Home Company as a model home, this thoughtfully designed floor plan offers an open-concept layout with four bedrooms, a study, a bonus room, and over 3,800 square feet of living space. Designed for year-round indoor/outdoor living, a pocketing sliding glass wall opens to a covered lanai. The backyard is a private oasis featuring a heated saltwater pool and spa with water and fire features. A detached cabana includes a full outdoor summer kitchen with a wraparound bar, a fireplace, ambient lighting, surround sound and an automated sunshade. Fully fenced and lushly landscaped, the backyard is a true sanctuary complete with a barrel sauna & landscape lighting Inside, a stunning barrel foyer with intricate floor-to-ceiling paneling leads into the family room anchored by a gas fireplace & built-in bookcases. The chef's kitchen features stacked cabinetry with slow-close drawer banks, roll-out shelving, marble countertops and a 9-foot island breakfast bar. Top-of-the-line Thermador appliances - including a six-burner gas cooktop and built-in refrigerator - make this space as functional as it is beautiful. Elevated finishes are found throughout, including cased windows, 8-foot doors, crown molding, wainscoting, tongue-and-groove ceilings, automated window shades, plantation shutters and custom closets. A hidden stairwell leads to a double bonus room with a full bath, walk-in closet, and covered balcony overlooking the private backyard. A hallway with a built-in drop zone leads to a split 3-car garage complete with an EV charging plug, epoxy flooring, and overhead storage. Exterior upgrades include a well for irrigation, a mosquito misting system, a whole-house generator, phantom screens, automated screens, security cameras, a paver driveway, and travertine pool decking - to name a few. The exterior of the home is freshly painted, and a new roof is scheduled to be installed before closing. Located inside the gates of Palencia, residents enjoy access to world-class amenities: an A-rated elementary school, a championship Arthur Hills-designed golf course, a fitness center, three community pools, lighted clay tennis courts, pickleball, sports fields, fitness trails, pocket parks, and a boardwalk leading to the Intracoastal. This is the home you've been waiting for.
- Listing Status:
- Pending
- Date Added:
- July 3, 2026
- Data Last Updated:
- July 29, 2026 at 7:38AM
- Listing Office:
- EXP REALTY LLC : 888-883-8509
- Listing Agent:
- TARA L. PRESSER : 904-377-2401
- MLS ID:
- 2153761
- General: Built-in FeaturesEntrance FoyerIn-Law FloorplanKitchen IslandOpen FloorplanPantryPrimary DownstairsWalk-In Closet(s)Primary Bathroom -Tub with Separate ShowerSplit Bedrooms
- Appliances: DryerDisposalDishwasherElectric OvenFreezerGas RangeGas Water HeaterMicrowaveRefrigeratorTankless Water HeaterWasherWater Softener Owned
- Laundry: SinkIn Unit
- Flooring: MarbleTileWood
- A/C: Central AirElectric
- Heating:
- Fireplace: GasOutsideFireplaceFireplaces: 2
- General: BalconyOutdoor KitchenOutdoor KitchenOtherHeatedIn GroundPrivate
- Style: Traditional
- Pool: HeatedIn GroundSalt Water
- Roofing: Shingle
- General: FrameFiber Cement2
- HOA Amenities: Basketball CourtClubhouseDog ParkFitness CenterGolf CourseGatedJogging PathPlaygroundSecurityTennis Court(s)PickleballChildren's PoolManagement - Off SiteManagement - Full TimePool125.0Annually
- Originating MLS: realMLS (Northeast Florida Multiple Listing Service)
- County: St. Johns
- Zoning: 0720990130
- View: Trees/Woods
- Current Use: ResidentialSingle Family
- Utilities: Cable ConnectedElectricity ConnectedNatural Gas ConnectedSewer ConnectedWater Connected
- Water: Public
- Sewer: Public Sewer
- Source: realMLS (Northeast Florida Multiple Listing Service)
This listing courtesy of TARA L. PRESSER , EXP REALTY LLC
Monthly Payment
- Principal & Interest $
- Property Taxes $
- Home Insurance $
- VA Funding Fee $

Location
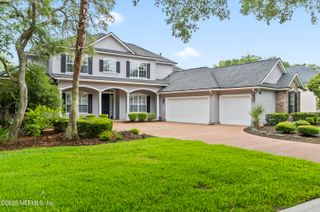
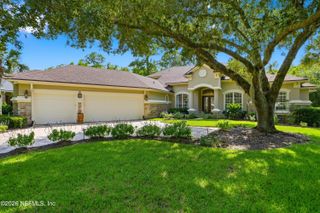
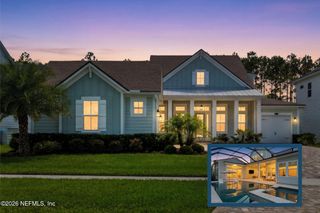
Similar Listings Nearby