314 SEVENTEENTH Street, St. Augustine, FL 32084
- 4 beds |
- 4 baths |
- 2,594 sqft
 Single-Family Home
 Built in 2026
 —— sqft lot
 2 car garage
 $538/sqft
 Listed 19 hours ago
Property Description
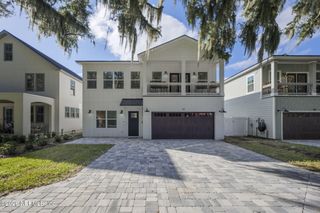
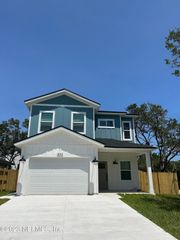
Coastal luxury meets modern craftsmanship in this striking new construction home, positioned just moments from the Atlantic shoreline in the heart of Vilano Beach. Built to capture the essence of seaside living, the residence features an airy, open-concept layout defined by soaring ceilings, wide-plank flooring, and a sophisticated palette of designer finishes throughout. The heart of the home is a chef-inspired kitchen, equipped with custom cabinetry, premium stone countertops, and a high-end appliance package—perfect for hosting or quiet evenings in. Large-scale windows and sliding glass doors flood the interior with natural light, seamlessly connecting the indoor living spaces to the outdoor oasis. Outside, the private backyard serves as a personal retreat, featuring a sparkling pool surrounded by a spacious yard, ideal for cooling off after a morning at the beach. With four generous bedrooms and three-and-a-half bathrooms, the home offers ample space and privacy. The primary suite is a true sanctuary, complete with a spa-like bathroom featuring a dual vanity, a soaking tub, and a walk-in shower. Every detail, from the curated lighting fixtures to the high-efficiency systems, has been selected to provide a lifestyle of ease and elegance. Experience the best of the Vilano Beach lifestyle in a home that feels like a permanent vacation.
- Listing Status:
- Active
- Date Added:
- November 12, 2026
- Data Last Updated:
- November 13, 2026 at 12:35AM
- Listing Office:
- COMPASS FLORIDA LLC : 904-413-0119
- Listing Agent:
- WESLEY MOCK : 904-327-7030
- MLS ID:
- 2173573
- Pool: In GroundSalt Water
- Roofing: Shingle
- General: FrameFiber Cement2
- Road/Access: City Street
- Originating MLS: realMLS (Northeast Florida Multiple Listing Service)
- County: St. Johns
- Zoning: 1460060140
- Current Use: ResidentialSingle Family
- Utilities: Electricity ConnectedWater Connected
- Water: Public
- Sewer: Public Sewer
- Source: realMLS (Northeast Florida Multiple Listing Service)
This listing courtesy of WESLEY MOCK , COMPASS FLORIDA LLC
Monthly Payment
- Principal & Interest $
- Property Taxes $
- Home Insurance $
- VA Funding Fee $

Location
Similar Listings Nearby