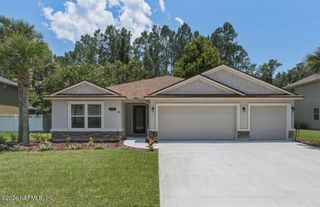
1245 RIBBON Road, St. Johns, FL 32259
- 4 beds |
- 3 baths |
- 2,625 sqft
 Single-Family Home
  Built in 2003
  0.31acre lot
 2 car garage
  $215/sqft
  Listed 9 days ago
Property Description
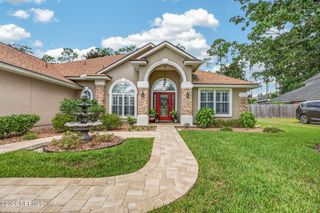
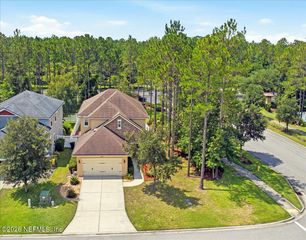
*Seller is willing to contribute towards buyers closing costs/rate buy down.* Welcome home to this beautifully updated 4-bedroom, 2.5-bath residence, thoughtfully renovated in 2019 and designed with a warm coastal feel. Natural light fills the home, highlighting luxury vinyl plank flooring throughout the main living areas, crown molding downstairs and in the primary suite, and brushed nickel finishes throughout. The spacious kitchen is both stylish and functional, featuring quartz countertops, two-tone cabinetry, stainless steel appliances, under-cabinet lighting, a tile backsplash, garbage disposal, dishwasher, and an oversized pantry tucked beneath the staircase. Enjoy cozy evenings by the real wood-burning fireplace with a beautiful mantel or step outside to your private backyard retreat featuring an above-ground pool with a surrounding deck, full fencing, irrigation in both the front and back yards, gutters, a storage shed, playground, and trampoline--all included with the home. Additional upgrades include a 2020 roof, two brand-new HVAC systems, a brand-new water heater, new sliding glass doors, smart thermostats and smoke detectors. The home is all-electric and offers plenty of storage, including a unique under-stair pet room. Excluded from the sale: Washer/dryer, garage appliances, bird feeder, squirrel house, and all potted and in-ground plants do not convey. This move-in-ready home combines thoughtful updates, modern comforts, and inviting indoor and outdoor living spaces--ready for its next owners to enjoy! Home is conveniently located close to schools, shopping, restaurants, hospitals and so much more!
- Listing Status:
- Active
- Date Added:
- July 20, 2026
- Data Last Updated:
- July 29, 2026 at 7:38AM
- Listing Office:
- REMI REALTY, LLC : 904-307-8798
- Listing Agent:
- DUNIA TAYLOR : 904-307-8798
- MLS ID:
- 2156212
- Pool: Above Ground
- Roofing: Shingle
- General: 2
- HOA Amenities: GatedPlaygroundSecurity540.0Quarterly
- Originating MLS: realMLS (Northeast Florida Multiple Listing Service)
- County: St. Johns
- Zoning: 2498210160
- Current Use: ResidentialSingle Family
- Utilities: Sewer ConnectedWater Connected
- Water: Public
- Sewer: Public Sewer
- Source: realMLS (Northeast Florida Multiple Listing Service)
This listing courtesy of DUNIA TAYLOR , REMI REALTY, LLC
Monthly Payment
- Principal & Interest $
- Property Taxes $
- Home Insurance $
- VA Funding Fee $

Location
Similar Listings Nearby
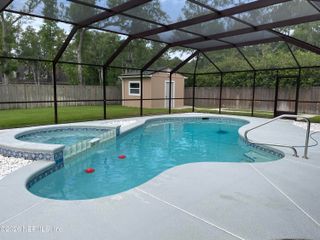
 New - 3 days ago