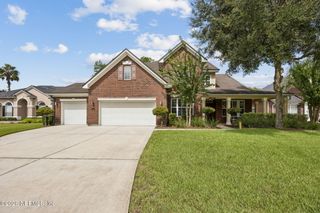
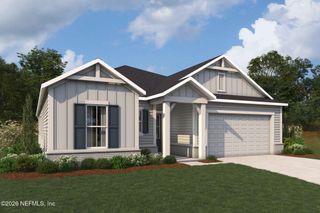
1290 CUNNINGHAM CREEK Drive, St. Johns, FL 32259
- 4 beds |
- 4 baths |
- 2,916 sqft
 Single-Family Home
  Built in 2000
  0.34acre lot
 2 car garage
  $266/sqft
  Listed 10 days ago
Property Description
Discover luxury living in this gorgeous 4-bedroom, 4-bathroom pool home in River Oaks Plantation. Situated on a spacious corner lot with a circular driveway and attractive landscaping, this bright and roomy residence offers an open layout, high ceilings, and a split-bedroom floor plan. Two bonus spaces provide flexibility for a home office, media room, hobby space, or additional living area. Crown molding adds an elegant touch throughout the home, while the living room features a tray ceiling, cozy fireplace, and built-in shelving and cabinetry. Large windows fill the interior with natural light and create a bright, welcoming atmosphere. The beautiful kitchen flows into a charming breakfast nook with a large window overlooking the sparkling pool. The expansive primary suite offers a private retreat with its own entrance to the pool, while upstairs, a second primary suite provides additional privacy and versatility. One of the four bathrooms conveniently provides direct access to the large screened-in patio and pool, making outdoor entertaining easy and convenient. Additional features include a water softener with a Maytag lifetime guarantee. Residents of River Oaks Plantation enjoy access to the community pool and dock, along with full access to the extensive amenities available through its sister community, Julington Creek Plantation. This spacious corner-lot pool home offers an exceptional opportunity to enjoy comfort, convenience, and an array of community amenities.
- Listing Status:
- Active
- Date Added:
- September 14, 2026
- Data Last Updated:
- September 22, 2026 at 4:37AM
- Listing Office:
- REDFIN CORPORATION : 904-440-0382
- Listing Agent:
- HEATHER KRUAYAI : 904-514-2850
- MLS ID:
- 2164528
- Pool: FencedIn GroundPool SweepScreen Enclosure
- Roofing: Shingle
- General: BlockConcreteStucco2
- Road/Access: Asphalt
- HOA Amenities: Basketball CourtClubhouseFitness CenterGolf CourseJogging PathSpa/Hot TubTennis Court(s)InsuranceMaintenance GroundsPest Control54.0Monthly
- Originating MLS: realMLS (Northeast Florida Multiple Listing Service)
- County: St. Johns
- Zoning: 0006320550
- View: Trees/Woods
- Current Use: ResidentialSingle Family
- Utilities: Cable AvailableElectricity ConnectedSewer ConnectedWater Connected
- Water: Public
- Sewer: Public Sewer
- Source: realMLS (Northeast Florida Multiple Listing Service)
This listing courtesy of HEATHER KRUAYAI , REDFIN CORPORATION
Monthly Payment
- Principal & Interest $
- Property Taxes $
- Home Insurance $
- VA Funding Fee $

Location
Similar Listings Nearby
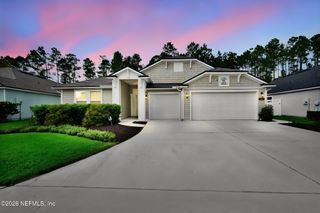
 New - 2 days ago