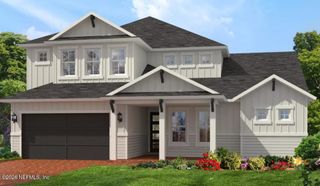
215 FRESHWATER Drive, St. Johns, FL 32259
- 3 beds |
- 3 baths |
- 2,695 sqft
 Single-Family Home
  Built in 2018
  9,148sqft lot
 2 car garage
  $315/sqft
  Listed 4 days ago
Property Description
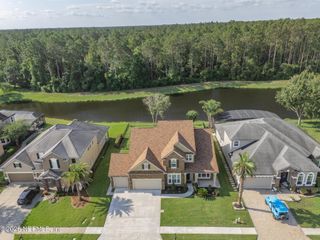
Experience true indoor-outdoor living in this stunning Toll Brothers home located in Julington Lakes, a guard-manned gated community. This spacious 2,700 sqft home features a dedicated dual person office, soaring 10-foot ceilings throughout and a dramatic 12-foot living room ceiling making the home feel massive. The kitchen offers a large island, upgraded soft-close cabinetry, Whirlpool appliances, a natural-gas cooktop, custom built-in wine bar and an oversized walk-in pantry. Wood-look tile, plantation shutters, custom blackout shades and a shiplap feature wall add style around every corner. 12 foot sliders connect the open living area to an incredible outdoor retreat. Outside, enjoy a like new pool that was completed in 2024 that includes a champagne-style hot tub, pool heater AND chiller, outdoor speakers & upgraded pavers to make the outdoor living area feel like a true extension of the home. The 2 tvs mounted over the outdoor bar make this an entertainer's dream backyard. Additional upgrades include a brand new variable-speed HVAC, tankless gas water heater, whole home water softener, reverse-osmosis system, programmable Gemstone roofline lighting, landscape lighting. Julington Lakes offers an exceptional community lifestyle with resort-style amenities, no CDD fee and a low HOA fee. This isn't just a beautiful home; it's the Florida lifestyle you've been waiting for. Don't miss out on making this incredible home yours!
- Listing Status:
- Active
- Date Added:
- September 18, 2026
- Data Last Updated:
- September 22, 2026 at 4:37AM
- Listing Office:
- UNITED REAL ESTATE GALLERY : 904-500-3948
- Listing Agent:
- JAMIE MCLAUGHLIN : 904-334-1217
- MLS ID:
- 2165352
- General: Outdoor ShowerIn Ground
- Style: Traditional
- Pool: Electric HeatGas HeatHeatedIn GroundSalt Water
- Roofing: Shingle
- General: Composition Siding1
- HOA Amenities: Basketball CourtClubhouseFitness CenterGatedParkPlaygroundSecurityTennis Court(s)Management - On SiteMaintenance GroundsSecurity192.0Monthly
- Originating MLS: realMLS (Northeast Florida Multiple Listing Service)
- County: St. Johns
- Zoning: 0096821290
- View: Trees/Woods
- Current Use: Residential
- Utilities: Cable ConnectedElectricity ConnectedNatural Gas ConnectedWater Connected
- Water: Public
- Sewer: Public Sewer
- Source: realMLS (Northeast Florida Multiple Listing Service)
This listing courtesy of JAMIE MCLAUGHLIN , UNITED REAL ESTATE GALLERY
Monthly Payment
- Principal & Interest $
- Property Taxes $
- Home Insurance $
- VA Funding Fee $

Location
Similar Listings Nearby
 New - 1 day ago