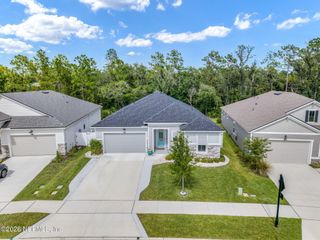
216 FOOTBRIDGE Road, St. Johns, FL 32259
- 3 beds |
- 2 baths |
- 1,868 sqft
 Single-Family Home
  Built in 2021
  —— sqft lot
  2 car garage
  $261/sqft
  Listed 2 months ago
Property Description
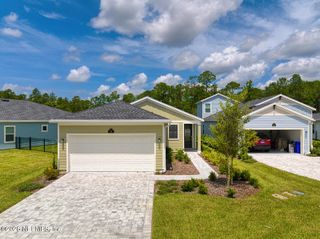
Seller is offering a 2/1 Buydown. Conv. 4.50% First Year Rate, FHA & VA 3.99% First Year Rate AND preferred lender is offering $2000, towards closing costs. This Craftsman-style gem with a rear entry garage and a front porch that sets the tone from the curb. Inside, the floor plan is well laid out. Tile runs through the main living area and primary bedroom. The kitchen has a gas range, stainless appliances, a large island, subway tile backsplash, custom pendant lighting, and a walk-in pantry. The family room is spacious and opens to a covered lanai, so indoor and outdoor living connect easily. The primary suite has room for a sitting area, plus a bathroom with a soaking tub, dual vanities, and a generous walk-in closet. Two additional bedrooms give family or guests their own space. Other features: a two-car rear-entry garage, a custom-built drop zone, and a fully fenced backyard with a gate. The landscaping is well planned throughout. The location puts you close to the amenities Two additional guest bedrooms provide plenty of room for family or guests. Additional features include a two-car rear-entry garage, a custom-built drop zone, and a fully fenced backyard with a gate for added privacy. The thoughtfully designed landscaping is the envy of any gardener. Every detail is designed to elevate your lifestyle. So close to all the amenities Rivertown has to offer. Don't miss your chance to call this stunning home yours!
- Listing Status:
- Active
- Date Added:
- May 22, 2026
- Data Last Updated:
- July 30, 2026 at 2:38AM
- Listing Office:
- COMPASS FLORIDA LLC : 904-413-0119
- Listing Agent:
- PATTI A ARMSTRONG : 904-502-6160
- MLS ID:
- 2146624
- Style: Craftsman
- Roofing: Shingle
- General: FrameFiber Cement1
- HOA Amenities: Basketball CourtBoat DockClubhouseDog ParkFitness CenterJogging PathPlaygroundTennis Court(s)PickleballChildren's Pool55.0Annually
- Originating MLS: realMLS (Northeast Florida Multiple Listing Service)
- County: St. Johns
- Zoning: 0007040370
- Current Use: Residential
- Utilities: Cable ConnectedElectricity ConnectedNatural Gas ConnectedWater Connected
- Water: Public
- Source: realMLS (Northeast Florida Multiple Listing Service)
This listing courtesy of PATTI A ARMSTRONG , COMPASS FLORIDA LLC
Monthly Payment
- Principal & Interest $
- Property Taxes $
- Home Insurance $
- VA Funding Fee $

Location
Similar Listings Nearby
 New - 1 day ago