1771 SE Saint Lucie Boulevard, Stuart, FL 34996
- 4 beds |
- 6 baths |
- 5,314 sqft
 Single-Family Home
  Built in 2002
  1.16acre lot
 4 car garage
  $922/sqft
  Listed 1 month ago
Property Description
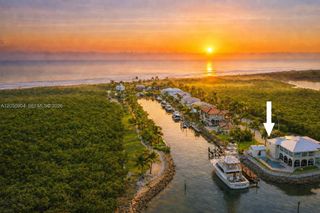
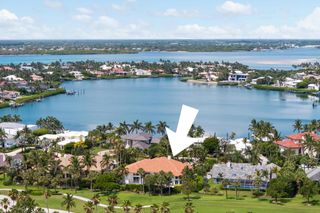
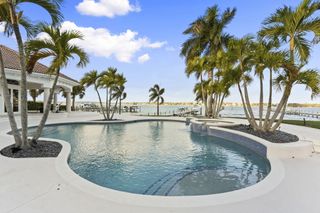
Welcome to this stunning single-story residence that rests on an elevated 1.16 Acre double lot and over 200' of direct riverfront with a private beach on the Saint Lucie River in Stuart, Florida. This exceptional Concrete Block constructed 5,314 square-foot home under air offers four generously proportioned bedrooms plus a large bonus room (could be easily converted to another bedroom) that overlooks the expansive river view. Five full baths and two half baths compliment the homes generous layout. Set on one seamless floor plan, this residence maximizes convenience and accessibility throughout its thoughtfully designed layout. The Master Bedroom features two separate Master Baths, in addition to two large Walk-in Closets. The dock features both a 30,000 lb lift and a 12,000 lift. A brief 10 minute boat ride will have you in the ocean and out on the reef fishing in no time! A 10 minute run up the river will bring you to the downtown Stuart Municipal Dock where you can tie up and walk up to all the amazing restaurants and shops! A brand-new home generator is on order and already scheduled to be installed in mid-July. The super spacious air conditioned four car garage has a climate controlled storage room above it to keep the garage uncluttered. The kitchen features a reverse-osmosis water system as well as an instant hot water maker. The massive driveway will never run out of parking for your friends while entertaining, and will accommodate a boat trailer on the side. This move-in ready home is a must-see and is priced to sell at $922 per square foot. Shown by appointment only with 24 hour notice please. Please enjoy the attached Property Video!
- Listing Status:
- Pending
- Date Added:
- June 20, 2026
- Data Last Updated:
- August 3, 2026 at 7:19AM
- Listing Office:
- Keller Williams Realty Of The Treasure Coast : 772-419-0400
- Listing Agent:
- David J Gates : 954-560-5058
- MLS ID:
- B26041669

- General: Breakfast BarBreakfast AreaBathtubCloset CabinetryCentral VacuumDining AreaSeparate/Formal Dining RoomDual SinksEat-in KitchenHigh CeilingsKitchen IslandMain Level PrimaryMultiple En Suite BathroomsOtherSplit BedroomsSoaking TubSeparate ShowerWalk-In Closet(s)
- Appliances: CooktopDryerDishwasherElectric CooktopElectric Water HeaterDisposalGas Water HeaterMicrowaveOvenWater Purifier OwnedRefrigeratorVented Exhaust FanWater HeaterWater PurifierWine RefrigeratorWasher
- Laundry: Laundry Room
- Flooring: CarpetTile
- A/C: Central AirCeiling Fan(s)ElectricZoned
- Heating: CentralElectricZoned
- Disability Feature: None
- General: Built-in BarbecueBarbecueCourtyardLightingOutdoor KitchenOutdoor Living AreaUncovered CourtyardPorchHeatedIn Ground
- Style: Traditional
- Other Structures: PorchScreenedPatio
- Pool: ConcreteIn GroundOtherPool EquipmentPool SweepWaterfall
- Parking: AttachedCircular DrivewayDrivewayGarageParking spaces: 4
- Roofing: Barrel
- Windows: Storm Window(s)
- General: BlockConcrete1
- Road/Access: Waterfront
- Originating MLS: BEACH_BEACH
- County: Martin
- Zoning: RESGOLFVIEW LOTS 1 & 2 BLK 1 OR 357/700113841004001000112
- View: RiverWaterView
- Fencing: GatePerimeterSecurity
- Utilities: PropaneSewer AvailableWater Connected
- Water: Public
- Sewer: Septic Tank
- Source: BEACH_BEACH
This listing courtesy of David J Gates , Keller Williams Realty Of The Treasure Coast
Monthly Payment
- Principal & Interest $
- Property Taxes $
- Home Insurance $
- VA Funding Fee $