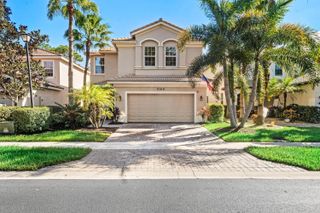
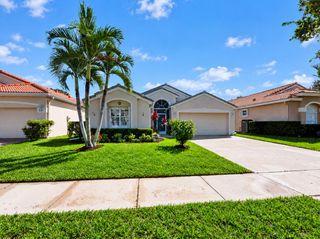
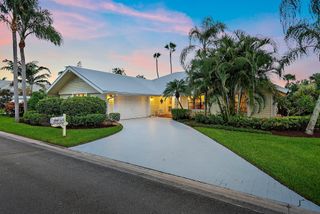
7213 SE Magellan Lane, Stuart, FL 34997
- 4 beds |
- 3 baths |
- 2,362 sqft
 Single-Family Home
 Built in 1998
 6,098sqft lot
 2 car garage
 $254/sqft
 Listed 1 month ago
Property Description
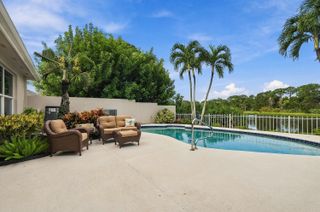
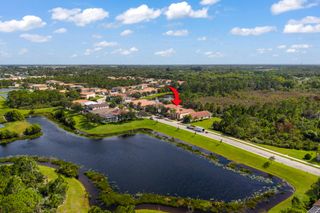
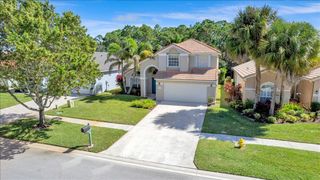
Discover Luxury living in this beautifully appointed four bedroom 2 1/2 bath home in a gated Stuart community featuring preserve views, both front and back this exceptional residence offers privacy, elegance, and an inviting Florida lifestyle. The home showcases luxury upgrades throughout, crown molding, custom cabinetry, granite countertops and backsplash, stainless steel appliances, and a gas range and wall oven. A stunning stacked stone fireplace creates a beautiful focal point at the entry. The spacious first floor primary suite features a remodeled bath and walk-in closets, While three additional bedrooms and a fully remodeled bathroom are located upstairs. Major updates include new roof (2025)new AC (2026) new refrigerator (2026) and a tankless water heater (2024) Enjoy year-round, outdoor living in this amazing screened lanai with an outdoor fireplace and soaring vaulted screen enclosure. Complete panel shutters on abundant garage storage the gated community offers a pool, clubhouse, basketball and tennis courts with no neighbor directly across the street and beautiful natural views. In both directions. This home offers the perfect blend of comfort privacy and upscale Florida living! Close to beautiful Hobe Sound beaches, restaurants, and stores.
- Listing Status:
- Active
- Date Added:
- October 14, 2026
- Data Last Updated:
- November 13, 2026 at 12:18PM
- Listing Office:
- Illustrated Properties/Sewalls : 772-221-1118
- Listing Agent:
- Michelle Marlborough : 561-262-1542
- MLS ID:
- B26088398

- General: Outdoor Living AreaPropane Tank - Leased
- Style: MediterraneanTraditional
- Other Structures: ScreenedPatio
- Pool: Association
- Parking: AttachedDrivewayGarageParking spaces: 2
- Roofing: ConcreteTile
- Windows: BlindsDrapes
- General: CBS (Concrete Block Structure)BlockConcreteStucco2
- HOA Amenities: Basketball CourtClubhousePoolSidewalksTennis Court(s)Common AreasCable TVMaintenance GroundsRecreation FacilitiesReserve Fund895.0Quarterly
- Originating MLS: BEACH_BEACH
- County: Martin
- Zoning: PUDMARINER VILLAGE PLAT III (R) PUD LOT 11 BLK Q313842009017001100
- View: OtherPreserveView
- Utilities: Cable AvailableElectricity ConnectedPropaneSewer AvailableWater Available
- Water: Public
- Sewer: Public Sewer
- Source: BEACH_BEACH
This listing courtesy of Michelle Marlborough , Illustrated Properties/Sewalls
Monthly Payment
- Principal & Interest $
- Property Taxes $
- Home Insurance $
- VA Funding Fee $