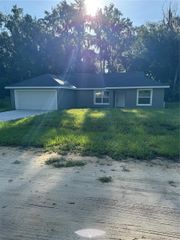
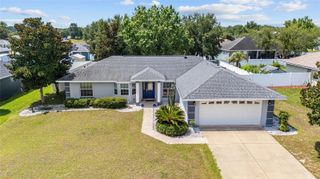
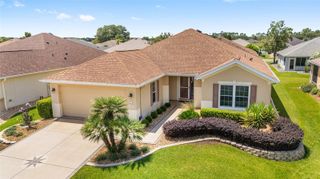
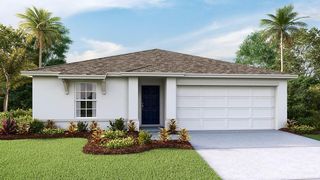
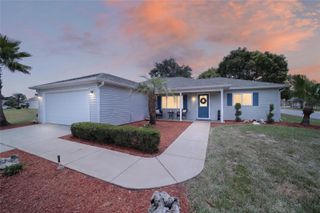
13662 SE 55TH AVENUE, Summerfield, FL 34491
- 3 beds |
- 2 baths |
- 1,473 sqft
 Single-Family Home
  Built in 2022
  10,019sqft lot
 2 car garage
  $200/sqft
  Listed 14 days ago
Property Description
Why wait to build when you can own this beautifully upgraded 2022 home. This move-in-ready 3-bedroom, 2-bath residence offers a bright, open-concept design with vaulted ceilings, luxury vinyl plank flooring, and a desirable split-bedroom layout. The kitchen features granite countertops, stainless steel appliances, and abundant cabinet space, making it ideal for everyday living and entertaining. The spacious primary suite includes a walk-in closet and dual vanities for added comfort. Step outside to a covered lanai and enjoy the oversized backyard with plenty of room to relax, entertain, or create your own outdoor oasis. Additional upgrades include a whole-house water softener, covered gutters, custom closet systems, window shutters, and smart home technology. Conveniently located near shopping, dining, schools, and major highways, this home is also in one of the area's fastest-growing corridors, with exciting new retail, restaurants, medical facilities, and commercial development continuing to expand nearby. Schedule your private showing today.
- Listing Status:
- Active
- Date Added:
- June 26, 2026
- Data Last Updated:
- July 6, 2026 at 2:21PM
- Listing Office:
- LPT REALTY, LLC : 877-366-2213
- Listing Agent:
- Nicole Surillo : 407-435-7282
- MLS ID:
- OM726703

- General: French Doors
- Style: Traditional
- Other Structures: Front PorchRear PorchCovered
- Parking: DrivewayGarage Door Opener
- Roofing: Shingle
- Windows: Double Pane WindowsShutters
- General: BlockStuccoOneSlab
- Road/Access: Asphalt
- Originating MLS: Stellar MLS
- County: Marion
- Zoning: R1SEC 12 TWP 17 RGE 22 PLAT BOOK F PAGE 083 BELLEVIEW HEIGHTS ESTATES UNIT 4 BLK 66 LOTS 42.43.444204-066-042
- Utilities: Electricity AvailableElectricity ConnectedWater AvailableWater Connected
- Water: Well
- Sewer: Septic Tank
- Source: Stellar MLS
- Ownership: Fee Simple
This listing courtesy of Nicole Surillo , LPT REALTY, LLC
Monthly Payment
- Principal & Interest $
- Property Taxes $
- Home Insurance $
- VA Funding Fee $

 New - 1 day ago