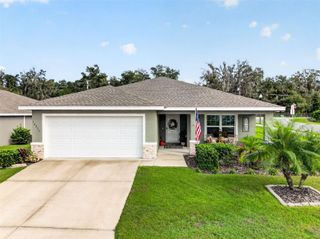
13875 SE 53RD TERRACE, Summerfield, FL 34491
- 4 beds |
- 3 baths |
- 2,057 sqft
 Single-Family Home
 Built in 2026
 0.33acre lot
 2 car garage
 $151/sqft
 Listed 1 month ago
Property Description
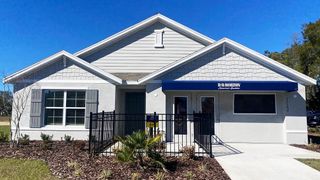
MOVE-IN READY NEW CONSTRUCTION – UP TO $10,000 TOWARD CLOSING COSTS OR RATE BUYDOWN! This exceptional new construction home is offered at $309,900 with the builder offering up to $10,000 toward the buyer's closing costs or interest rate buydown, providing an incredible opportunity to make homeownership more affordable! Featuring 4 bedrooms and 3 full bathrooms, this thoughtfully designed home combines modern style, quality finishes, and functionality throughout. Upon entry, you're welcomed by an elegant glass front door and impressive high ceilings that create a bright and open atmosphere. Tile flooring runs throughout the home, offering both style and durability. The split floor plan provides privacy and flexibility. On one side, you'll find two well-sized bedrooms sharing a full bathroom with granite countertops. On the opposite side, an additional spacious bedroom features its own en-suite bathroom with a beautifully finished shower. The heart of the home is the expansive kitchen, featuring stunning granite countertops, abundant cabinetry with crown molding, and a large island perfect for cooking and entertaining. The open-concept design flows seamlessly into the dining and living areas, creating an inviting space for everyday living and gatherings. The generously sized primary suite features a large walk-in closet, while the en-suite bathroom offers dual sinks and an oversized shower with elegant finishes. Step outside to enjoy the covered back porch, perfect for relaxing and enjoying the outdoors. Conveniently located near The Villages, with easy access to hospitals, shopping, and dining, this home offers the perfect combination of comfort, space, and location. Don't miss this opportunity!Schedule your private showing today!
- Listing Status:
- Active
- Date Added:
- October 13, 2026
- Data Last Updated:
- November 13, 2026 at 12:23AM
- Listing Office:
- ASSET CAPITAL REALTY, LLC : 352-438-0030
- Listing Agent:
- Kelly Wheat : 352-901-1729
- Contact:
- 352-438-0030
- MLS ID:
- OM733964

- General: Other
- Roofing: Shingle
- General: BlockConcreteStuccoOneSlab
- Road/Access: Paved
- Originating MLS: Stellar MLS
- County: Marion
- Zoning: R4SEC 12 TWP 17 RGE 22 PLAT BOOK F PAGE 106 BELLEVIEW ESTATES FIRST ADD BLK C LOT 54161-003-005
- Utilities: Electricity Connected
- Water: Well
- Sewer: Aerobic Septic
- Source: Stellar MLS
- Ownership: Fee Simple
This listing courtesy of Kelly Wheat , ASSET CAPITAL REALTY, LLC
Monthly Payment
- Principal & Interest $
- Property Taxes $
- Home Insurance $
- VA Funding Fee $

 New - 2 days ago