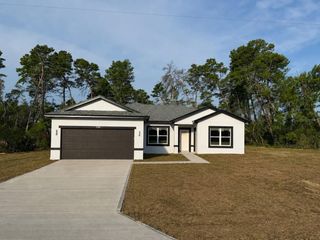
14522 SE 1ST AVENUE RD, Summerfield, FL 34491
- 3 beds |
- 2 baths |
- 1,815 sqft
 Single-Family Home
  Built in 1981
  0.47acre lot
 2 car garage
  $192/sqft
  Listed 11 days ago
Property Description
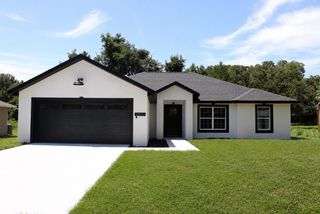
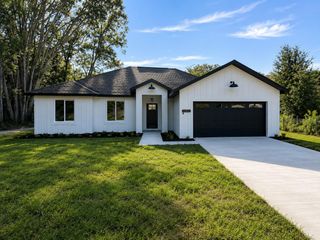
Virtually Staged. BETTER THAN NEW! This stunning, fully remodeled 3-bedroom, 2-bath home offers 1,815 square feet of exceptional craftsmanship and high-end finishes on a beautiful 0.47-acre homesite shaded by mature trees. Every detail has been thoughtfully updated, including new windows, new interior doors, upgraded trim, all-new electrical wiring, a new A/C (2025), and a new garage door with opener, giving you the peace of mind of a new home while retaining the character of an established neighborhood. The show-stopping chef's kitchen features 42-inch custom cabinetry, elegant quartz countertops, an apron-front sink, upgraded stainless appliances, and a large center island with contrasting cabinetry and designer pendant lighting. The private owner's suite is thoughtfully separated from the guest bedrooms and offers a luxurious spa-inspired bath with dual vanities and a beautifully tiled zero-curb walk-in shower. The spacious guest bathroom is equally impressive with double vanities, providing added convenience for family and guests. New luxury LVP flooring flows throughout the main living areas, complemented by new tile flooring in both bathrooms. The durable metal roof offers years of life ahead, while the spacious yard provides endless opportunities for entertaining, gardening, or simply enjoying the peaceful surroundings. If you've been searching for a move-in ready home with premium upgrades that surpass today's new construction, this exceptional property is one you won't want to miss.
- Listing Status:
- Active
- Date Added:
- July 18, 2026
- Data Last Updated:
- July 28, 2026 at 7:22AM
- Listing Office:
- SOUTHERN EXCLUSIVE REALTY CORP : 386-279-7244
- Listing Agent:
- John Yeater : 386-507-3791
- MLS ID:
- V4950224

- General: Private Yard
- Roofing: Metal
- Windows: Double Pane Windows
- General: BlockStuccoOneSlab
- Road/Access: Asphalt
- Originating MLS: Stellar MLS
- County: Marion
- Zoning: R1SEC 17 TWP 17 RGE 22 PLAT BOOK U PAGE 033 LA CASTA ESTATES UNIT 1 BLK B LOT 14461-002-001
- Utilities: BB/HS Internet AvailableCable AvailableElectricity Connected
- Water: Well
- Sewer: Septic Tank
- Source: Stellar MLS
- Ownership: Fee Simple
This listing courtesy of John Yeater , SOUTHERN EXCLUSIVE REALTY CORP
Monthly Payment
- Principal & Interest $
- Property Taxes $
- Home Insurance $
- VA Funding Fee $