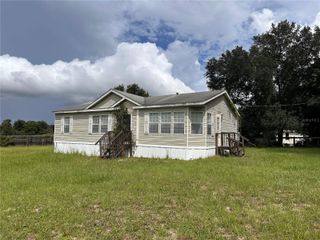
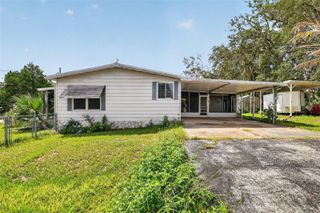
15068 SE 105TH AVENUE, Summerfield, FL 34491
- 3 beds |
- 2 baths |
- 1,292 sqft
 Manufactured Home
  Built in 2022
  0.31acre lot
 —— car garage
  $162/sqft
  Listed 4 days ago
Property Description
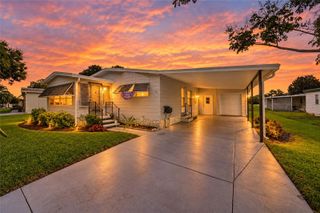
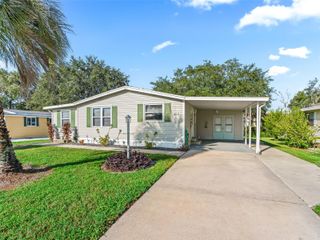
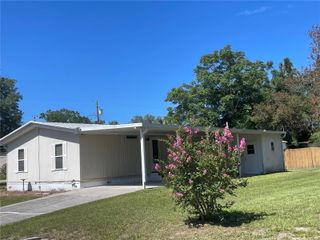
2022 Built Manufactured Home | New Metal Roof 2025 | New Fence 2023 | New Water Filtration (Halo) with 10 yr warranty 2025 | New Master Bath Shower (2024) | Driveway Paved (2024) | Leaf Filters on Gutters with Warranty (2025) | Wooden Decks - Front & Back (2024) |New Refrigerator (2025)| Dishwasher 2026 | Microwave (2024) | OVER $50,000 in upgrades | No Flood Zone | 200 AMP panel| Workshop| This 3 Bedroom 2 bath is fully fenced on .31 acre with ACCESS to Lake Weir (community access is just one street over). Ideal location on a quiet street where nature is all around. Easy access to Bird Island, Public Boat Launch & water sports. 15 Minute drive to The Villages. Enjoy being close to everything but yet tucked away in a beautiful neighborhood. This home is sure to meet all your needs and you won't have to worry about any big ticket items to repair or replace! Added BONUS: This home has an assumable mortgage! Call to set up your appointment today!
- Listing Status:
- Active
- Date Added:
- September 25, 2026
- Data Last Updated:
- September 29, 2026 at 7:21AM
- Listing Office:
- CENTURY 21 ALTON CLARK : 352-728-2121
- Listing Agent:
- Regina Rodriguez : 352-269-0450
- Contact:
- 352-728-2121
- MLS ID:
- G5118267

- General: LightingRain GuttersStorage
- Style: Custom
- Other Structures: StorageWorkshopFront PorchDeckRear Porch
- Parking: Driveway
- Roofing: Metal
- Windows: Blinds
- General: Vinyl SidingOneCrawlspace
- Road/Access: Paved
- Originating MLS: Stellar MLS
- County: Marion
- Zoning: R4SEC 23 TWP 17 RGE 23 PLAT BOOK UNR PAGE 178 LAKE WEIR HARBOR ESTATES LOT 4 BEING MORE PARTICULARLY DESC AS: COM AT THE SE COR OF THE W 40 AC OF GOVT LOT 1 TH N 00-00-14 W 909.16 FT TO THE POB TH CONT N 00-00-14 W 98.24 FT TH N 89-40-13 W 162.98 FT TH S 00-00-14 E 98.24 FT TH S 89-40-13 E 162.98 FT TO THE POB4770-004-000
- View: Trees/Woods
- Fencing: VinylWire
- Utilities: Electricity Connected
- Water: Well
- Sewer: Septic Tank
- Source: Stellar MLS
- Ownership: Fee Simple
This listing courtesy of Regina Rodriguez , CENTURY 21 ALTON CLARK
Monthly Payment
- Principal & Interest $
- Property Taxes $
- Home Insurance $
- VA Funding Fee $