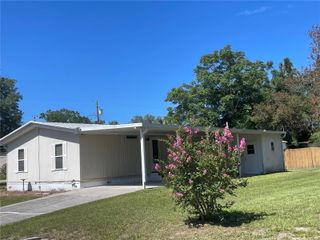
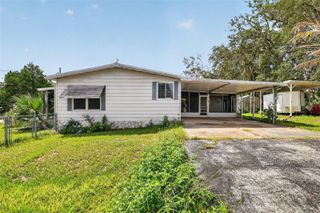
920 SILVER OAK AVENUE, The Villages, FL 32159
- 2 beds |
- 2 baths |
- 1,344 sqft
 Manufactured Home
  Built in 1987
  5,663sqft lot
 —— car garage
  $153/sqft
  Listed 6 days ago
Property Description
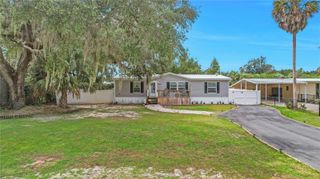
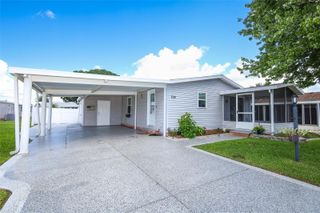
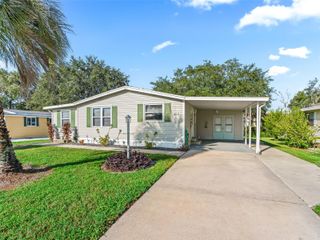
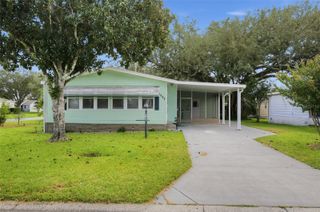
NO BOND! Welcome home to this charming 2/2 Turnkey home in the desirable Village of Silver Lake! This well-maintained, all-electric home is move-in ready and offers a carport, golf cart garage with workshop area, and a freshly resodded lawn. Step inside through the side entrance into the spacious kitchen and dining area. The kitchen features a new microwave and some newer appliances, while the dining area offers a table, 4 chairs and a hutch. The inviting living room opens to the glass-enclosed lanai, a wonderful space to relax and enjoy the Florida sunshine year-round. The spacious primary suite features a king-size bed, a walk-in closet, and an en-suite bathroom with dual sinks and a step-in shower. The guest bedroom offers a full-size bed and a small walk-in closet, while the guest bathroom features a tub/shower combination and linen closet. Both bedrooms have carpet, and the home comes TURNKEY, making it easy to settle right in! Additional highlights include a Roof 2020, HVAC 2017, and Water Heater 2015. Conveniently located just minutes from Spanish Springs Town Square, shopping, dining, grocery stores, and medical facilities, you'll have everything you need close by. Whether you're looking for a full-time residence or a seasonal getaway, this home is ready for you to start enjoying The Villages lifestyle. And best of all, NO BOND!
- Listing Status:
- Active
- Date Added:
- September 23, 2026
- Data Last Updated:
- September 29, 2026 at 7:21AM
- Listing Office:
- REALTY EXECUTIVES IN THE VILLAGES : 352-753-7500
- Listing Agent:
- Holly Price : 813-365-5585
- Contact:
- 352-753-7500
- MLS ID:
- G5118081

- General: LightingRain Gutters
- Parking: Golf Cart Garage
- Roofing: Shingle
- General: Vinyl SidingOneCrawlspace
- Road/Access: Paved
- Originating MLS: Stellar MLS
- County: Lake
- Zoning: RMORANGE BLOSSOM GARDENS UNIT 3 PB 23 PG 27-29 LOT 45 ORB 5856 PG 155006-18-24-0300-000-04500
- Utilities: Cable AvailableSewer ConnectedWater Connected
- Water: Public
- Sewer: Public Sewer
- Source: Stellar MLS
- Ownership: Fee Simple
This listing courtesy of Holly Price , REALTY EXECUTIVES IN THE VILLAGES
Monthly Payment
- Principal & Interest $
- Property Taxes $
- Home Insurance $
- VA Funding Fee $