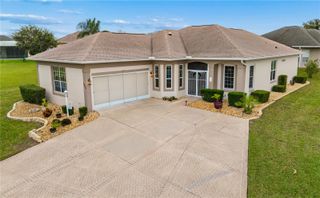
17013 SE 115TH TERRACE ROAD, Summerfield, FL 34491
- 3 beds |
- 2 baths |
- 1,675 sqft
 Single-Family Home
 Built in 2005
 6,098sqft lot
 2 car garage
 $233/sqft
 Listed 6 days ago
Property Description
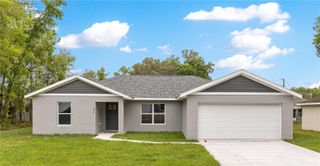
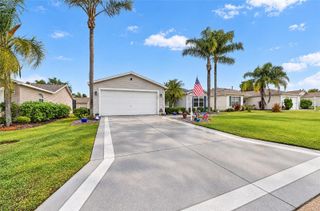
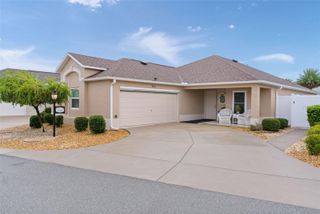
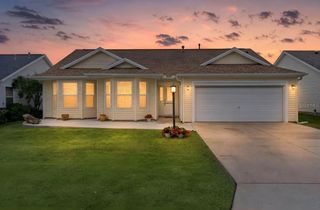
Welcome to Stonecrest, just minutes from The Villages! This POOL/SPA home overlooks the GOLF COURSE and has been updated throughout, with new fixtures, fans, appliances and more. The popular Kingsley model offers 3 bedrooms (the third has no closet and works well as a den, office or hobby room) and 2 baths, with light and bright living throughout. The updated kitchen features granite countertops, white wood cabinets, a tile backsplash, a pantry closet and stainless appliances, plus a casual dining nook and a separate dining area. The primary suite includes a walk-in closet with built-ins for clothes and accessories. Its updated bath has an easy walk-in shower, dual sinks and a private water closet. The guest rooms share a second updated bath. The living room opens to the lanai and pool, with golf course views and a perfect setting for SUNSETS. The lanai has its own retractable screen. This spacious home is being sold COMPLETELY FURNISHED. Out front, a paver-accented driveway leads to a side-entry garage with a GOLF CART garage, and the front porch is screened. NEW ROOF- 2026! Stonecrest is a resort-style active adult community full of activities and amenities: a fitness center, golf club, tennis, lighted pickleball courts, softball, three outdoor pools, an indoor pool, and a clubhouse restaurant with dining and social events. Shopping, restaurants and medical care are just minutes away. Don’t miss this one. Schedule your showing today!
- Listing Status:
- Active
- Date Added:
- November 20, 2026
- Data Last Updated:
- November 22, 2026 at 10:22PM
- Listing Office:
- KELLER WILLIAMS CORNERSTONE RE : 352-369-4044
- Listing Agent:
- Crystal McCall : 352-427-1010
- Contact:
- 352-369-4044
- MLS ID:
- OM735956

- General: Rain GuttersIn Ground
- Style: Ranch
- Other Structures: EnclosedPorchFront PorchRear PorchScreenedPatio
- Pool: In Ground
- Parking: Garage Door OpenerGarage Faces SideGolf Cart Garage
- Roofing: Shingle
- General: BlockStuccoOneSlab
- Road/Access: Paved
- HOA Amenities: Fence RestrictionsFitness CenterGatedGolf CoursePool152.0Monthly
- Originating MLS: Stellar MLS
- County: Marion
- Zoning: PUDSEC 36 TWP 17 RGE 23 PLAT BOOK 006 PAGE 131 FAIRWAYS OF STONECREST UNIT 3 BLK A LOT 136243-001-013
- View: Golf Course
- Utilities: Electricity AvailablePublicSewer Connected
- Water: Public
- Sewer: Public Sewer
- Source: Stellar MLS
- Ownership: Fee Simple
This listing courtesy of Crystal McCall , KELLER WILLIAMS CORNERSTONE RE
Monthly Payment
- Principal & Interest $
- Property Taxes $
- Home Insurance $
- VA Funding Fee $

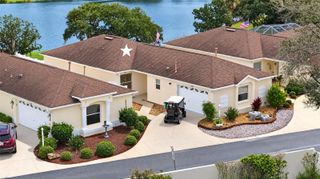
 New - 1 day ago