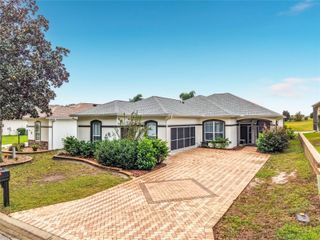
17343 SE 84TH FOXGROVE AVENUE, The Villages, FL 32162
- 3 beds |
- 2 baths |
- 1,436 sqft
 Single-Family Home
 Built in 2002
 4,792sqft lot
 —— car garage
 $274/sqft
 Listed 1 day ago
Property Description
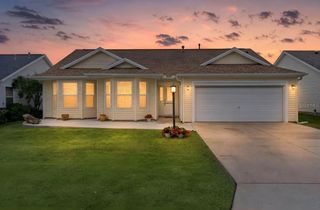
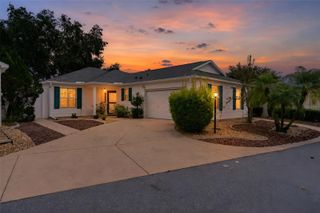
Wake up Every Morning to this STUNNING VIEW!! 3/2 Foxglove Courtyard Villa Situated on The Erin Glenn Course of Nancy Lopez Championship Golf Course, with Beautiful Straight-On Golf and Water Views!! Watch Birds and Wildlife Galore! Close to Shopping, Restaurants, Mulberry Grove Pool and Regional Recreation Center, Nancy Lopez Legacy Golf & Country Club, The Priority Pool That has a nice pool bar and Restaurant, Just Steps away from this home!! Painted Concrete Driveway and Walkways, Extended Concrete in Courtyard area, Great for enjoying the View! No Carpet, Tile in Living Areas and Laminate in Bedrooms. VAULTED CEILINGS!! Two Private Guest Bedrooms, Guest Bathroom with Tub/Shower Combo, Dedicated Laundry Room with Utility Sink. NATURAL GAS HOME! OPEN FLOORPLAN WITH GLASSED IN FLORIDA ROOM!! Nice open kitchen with Eat at Breakfast bar and GRANITE COUNTERTOPS! Primary Suite offers Nice Walk-In Closet, En-Suite Bathroom with step in Shower and GRANITE COUNTERTOPS! This home has Lots of Natural Light, Privacy and plenty of outdoor areas to entertain! ROOF 2019 * GAS HVAC 2018 * GAS TANKLESS WATER HEATER 2019 * 2013 GAS YAMAHA GOLF CART INCLUDED IN SALE ** SELLER WILL PAY OFF BOND AT CLOSING ** WATCH OUR STUNNING DRONE VIDEO!!
- Listing Status:
- Active
- Date Added:
- November 21, 2026
- Data Last Updated:
- November 22, 2026 at 10:22PM
- Listing Office:
- FLORIDA FINE HOMES REALTY, LLC : 352-446-8886
- Listing Agent:
- Jill Buckley : 317-910-7101
- Contact:
- 352-446-8886
- MLS ID:
- G5120255

- General: Rain Gutters
- Style: Courtyard
- Other Structures: EnclosedRear PorchPatioCovered
- Parking: DrivewayGarage Door OpenerGolf Cart ParkingGround Level
- Roofing: Shingle
- Windows: Carbon Mono/DetectorBlindsWindow Treatments
- General: BlockStuccoOneSlab
- Road/Access: Paved
- HOA Amenities: Basketball CourtFence RestrictionsGolf CoursePickleball Court(s)PlaygroundPoolRecreation FacilitiesShuffleboard CourtSpa/Hot TubTennis Court(s)Trail(s)PoolRecreational Facilities
- Originating MLS: Stellar MLS
- County: Marion
- Zoning: PUDSEC 33 TWP 17 RGE 23 PLAT BOOK 006 PAGE 057 VILLAGES OF MARION - GREENBRIAR VILLAS LOT 26706-002-000
- View: Golf CourseWater
- Fencing: MasonryVinyl
- Utilities: Cable ConnectedElectricity ConnectedNatural Gas ConnectedPublicSewer ConnectedUnderground UtilitiesWater Connected
- Water: Public
- Sewer: Public Sewer
- Source: Stellar MLS
- Ownership: Fee Simple
This listing courtesy of Jill Buckley , FLORIDA FINE HOMES REALTY, LLC
Monthly Payment
- Principal & Interest $
- Property Taxes $
- Home Insurance $
- VA Funding Fee $

 New - 2 days ago